Panels are cast flat on the floor slab, then stood up in a few days. That sequence is the entire advantage of tilt-wall: the building's skin is poured where it will stand, lifted once and braced until the roof ties it together. It also means the slab is both a floor and a casting bed, and a mistake in either role shows up in the finished wall. We plan tilt-up around the lift, because everything before it exists to make the lift go well.
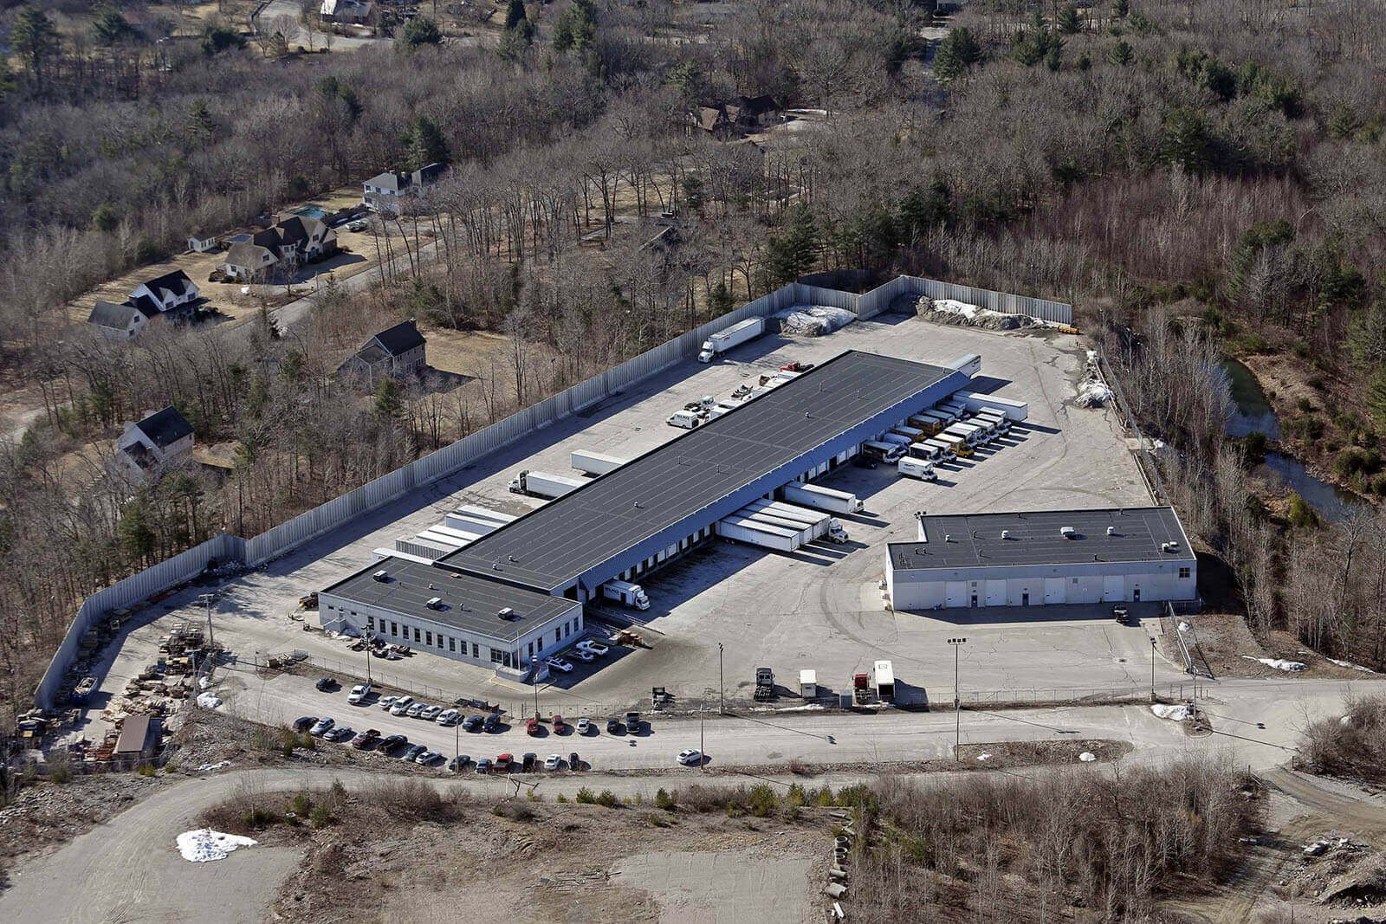
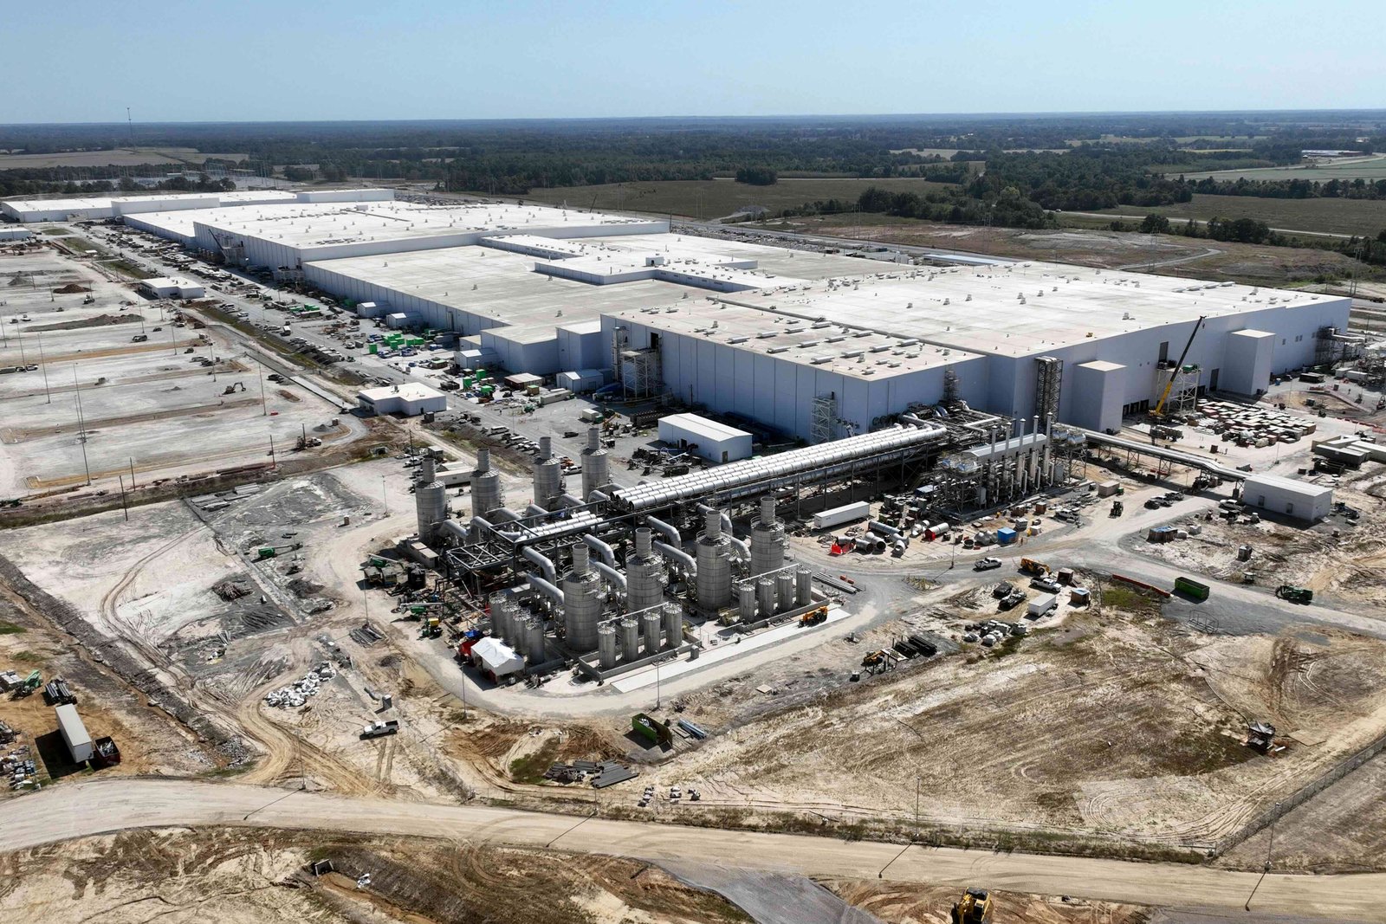
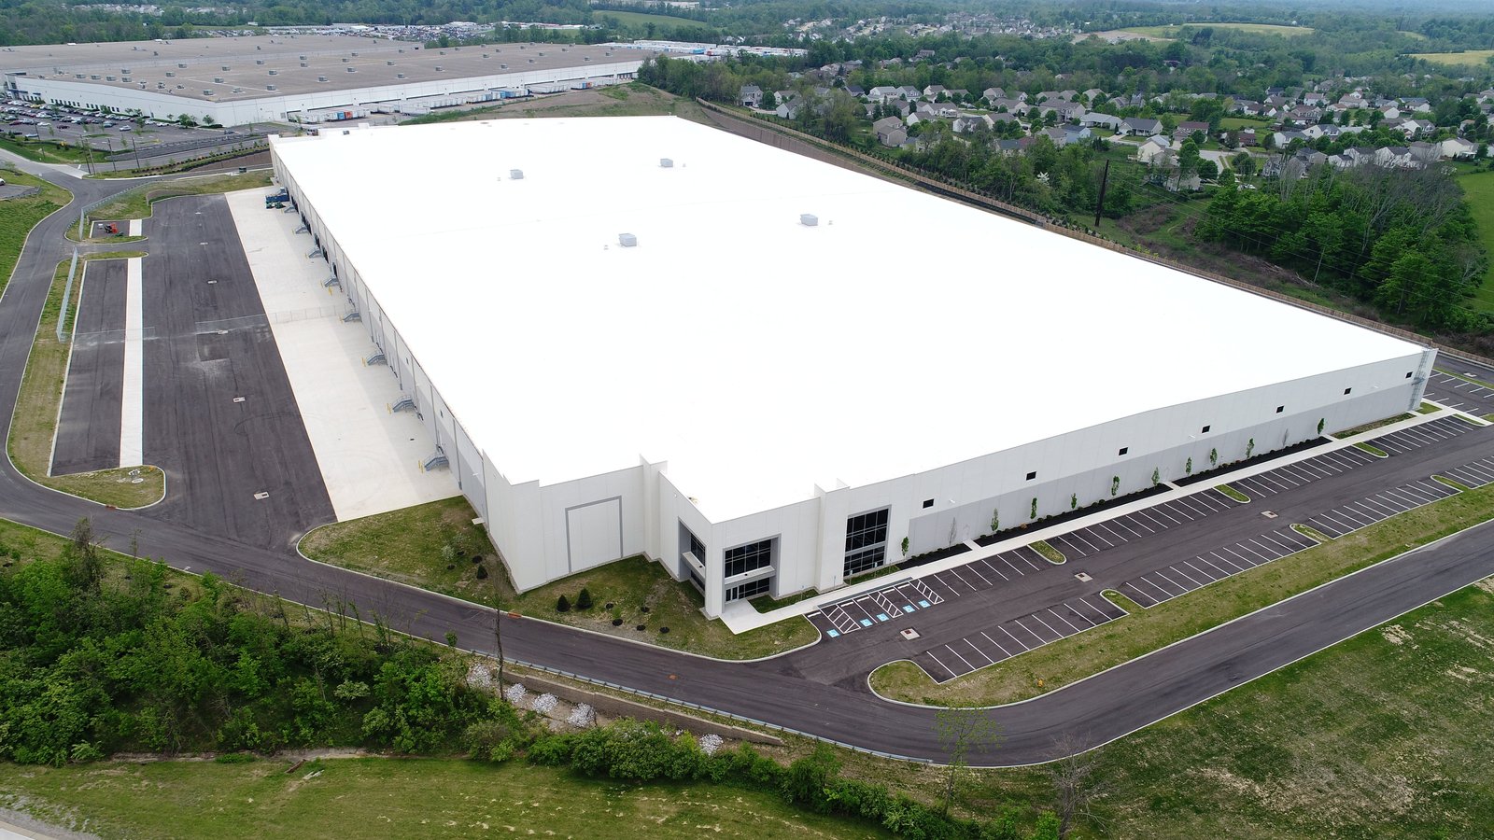
In the east metro tilt-wall is a natural fit for large distribution and warehouse buildings. Amazon built a roughly one million square foot, $130 million fulfillment center on Smith Road near Picadilly in Aurora, and buildings of that size are exactly where a repeating panel module beats other systems on cost and speed. Tall walls, long runs of dock doors and heavy fire ratings are all things concrete does well.
What follows is how we approach a tilt-up project here, from the slab through the final panel connection.
Crews and equipment that decide the outcome
Tilt-up concentrates risk in a handful of activities: forming and placing the slab, casting panels, setting the lift, bracing and welding embeds. We keep close control of those. Slab flatness at the casting bed matters because panel faces take the texture of whatever lies beneath, and a bond-breaker that is applied unevenly can cause panels to stick or spall during the lift.
Panel design starts with the engineer, but we contribute to the shop layout: panel size, weight, lifting insert location, brace points and sequence. The crane is selected to the heaviest panel and the farthest reach, and the lift plan shows where the crane sits, how trucks pass and where braces are staged. For concrete floors that double as casting surfaces, see industrial concrete floors. The overall building process is described at tilt-wall industrial buildings.
Panels, roofs and the connections between them
A tilt-wall scope includes more than panels. Footings and grade beams are poured to tolerance so panels sit true. Embed plates, reveals, window or door openings and dock door framing are set in the forms. After the lift, the roof structure of steel joists and deck, or sometimes concrete, ties the panels together, and the building does not reach full stability until that connection is made. Pour strips, column lines and interior steel complete the structure.
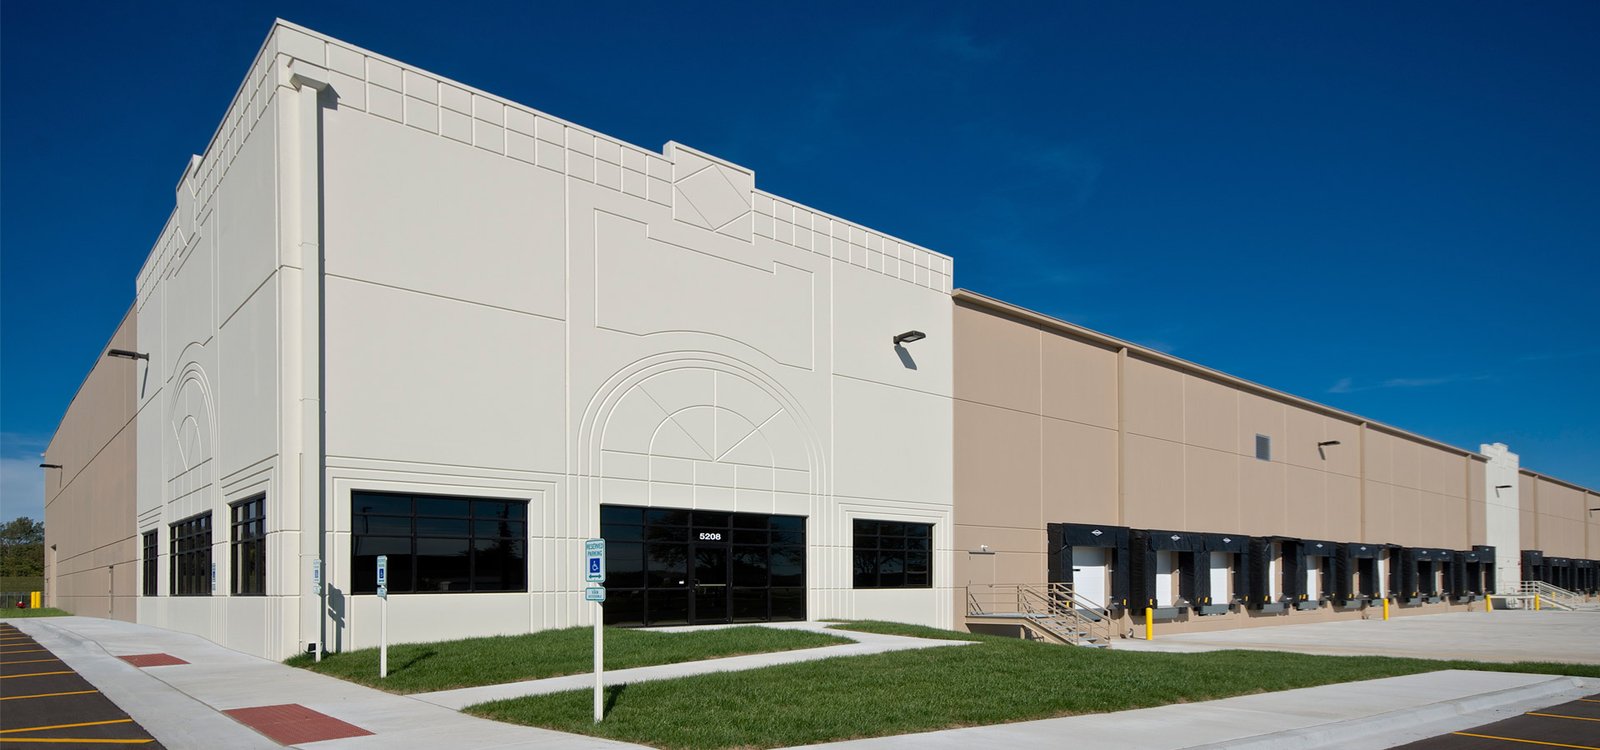
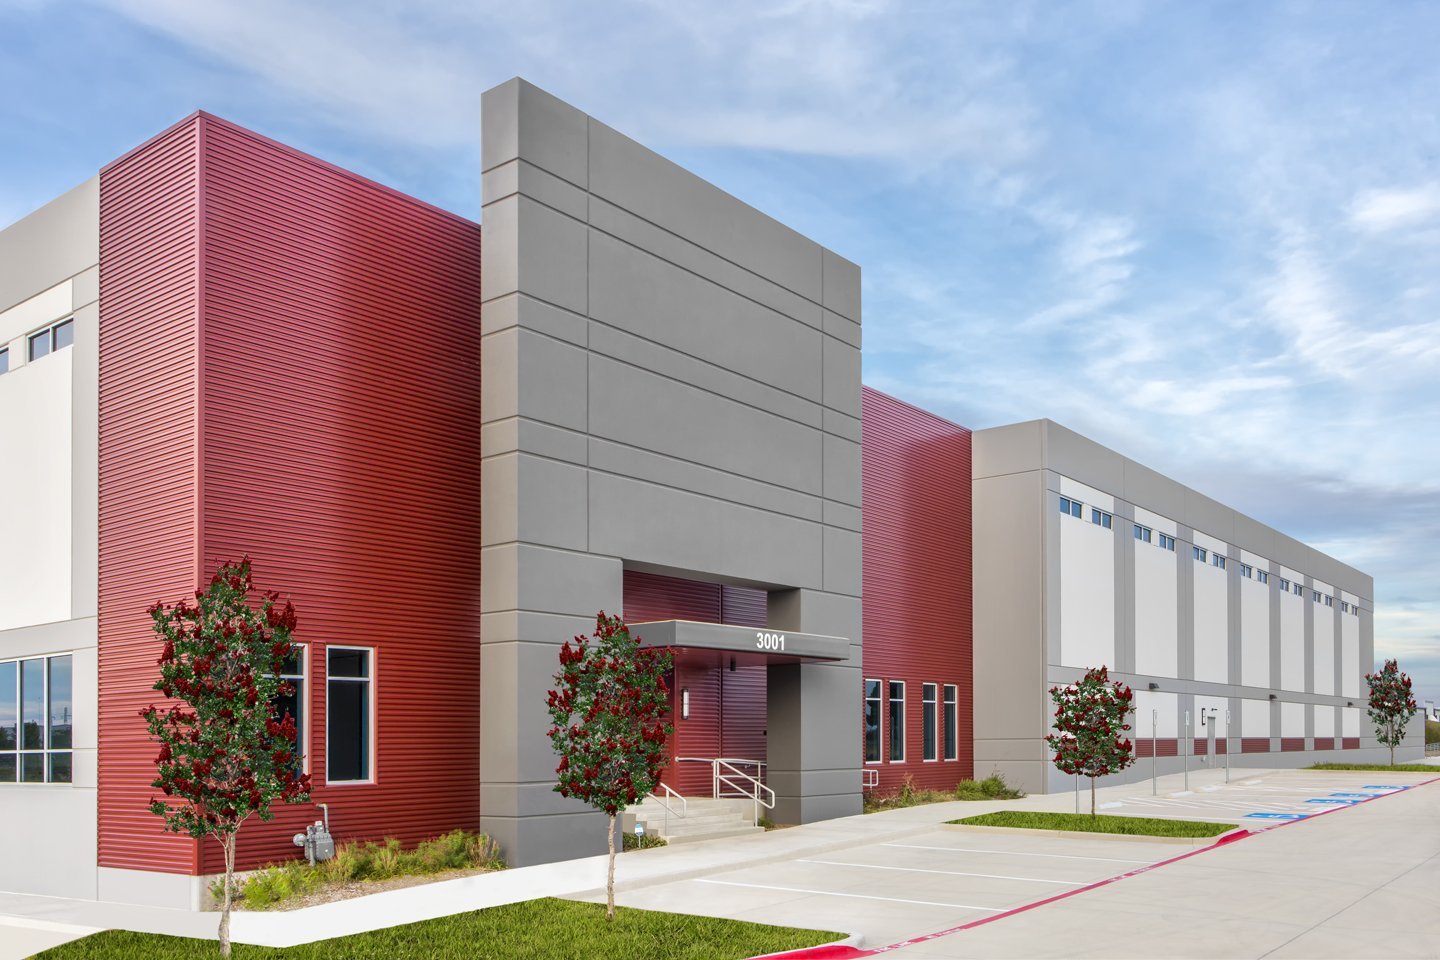
The envelope finishes are simple: sealant at joints, paint or sealer, roof membrane and flashing. Tilt-up panels can carry architectural reveals, color and feature elements for an office front, and some buildings combine panels with other systems. Smaller buildings may suit a lighter system, so we compare it against pre-engineered metal buildings when the size or timeline favors steel. For tall clear heights, distribution center projects usually point to tilt-up.
Schedule: the lift is the milestone
Tilt-up schedules move quickly once panels are cast, but the early weeks are crowded. Site grading, utilities and footings come first; then the slab must be poured and cured; then panels are formed and cast. Concrete must reach the strength the engineer requires before a lift, and weather decides how long that takes. Cold nights extend cure time, and we plan blankets and heat when we pour in winter.
Wind in open east-side terrain can stop a lift. A panel is a large sail, and cranes have wind limits. We schedule contingency days around the lift window and lift in the calmer hours of the day when needed. Once panels are up, the roof is the critical step, and we line up joists, deck and sprinkler rough-in so the building is dried in quickly. Related timing questions come up in warehouse shell construction.
Cost drivers specific to tilt-up
Tilt-up is economical when the panel module repeats. Cost grows with architectural reveals, many openings, tall panels that need heavier cranes and thick panels that need more rebar. Soils matter too. Most of Colorado sits on potentially expansive clay, per the Colorado Geological Survey, which treats a volume increase of 3 percent or more as potentially damaging and generally requires specially designed foundations. For tilt-up, that means grade beams and drilled piers may replace simple footings, and our drilled pier foundations work gets priced next to the panels.
Insurance and roof design are also in play. Colorado ranks second in the nation for hail insurance claims, according to Colorado Division of Insurance data cited by CBS Colorado on February 11, 2026, and that influences membrane choice and warranty terms. We price roofing options with your insurer's expectations in mind.
Lift safety and code approvals
Lifting panels is high-consequence work. Only essential personnel are allowed in the lift zone, braces are installed to the engineer's design before the crane releases, and braces are removed only after the roof structure is connected. We run a lift briefing with signal rules, exclusion zones and weather limits before each day of lifting, and we inspect rigging and inserts as part of the plan.
Codes add rules that bear on tilt-up: wind and seismic design, fire-resistance ratings of concrete walls, and the temporary stability of unbraced structures. Commercial codes in Colorado are adopted by each jurisdiction rather than statewide. The tracker from the Home Builders Association of Metro Denver dated January 20, 2026 shows Aurora and Arapahoe County on 2021 and Adams County and Castle Rock on 2018, so the same panel design can face different reviewers depending on the parcel. Many logistics operators bring us parcels in several jurisdictions at once.
Plan the lift before the plan set is final
Send us your building size, clear height and site. We will outline panel layout options, the crane and weather plan and a schedule from slab to roof. The spec warehouse page is a good companion read for owners comparing structures.
Questions Owners Ask
How fast can a tilt-wall building go up?
Once the slab is cured, panel casting and lifting for an average distribution building can proceed in a matter of weeks, with the roof following. The total schedule depends on site work, permits and weather. We usually find that tilt-up saves the most time on large, simple buildings with repeating panels.
Is tilt-wall limited by building height?
Panel height is limited by the crane, panel thickness and the design, but walls in the 30 to 40 foot range are common in distribution work. Taller panels need thicker sections and stiffening, which adds cost. We confirm clear height against your racking plan before settling panel dimensions.
What does wind do to the schedule?
Wind affects crane lifts and panel bracing. We monitor forecast windows and keep flexible crews so lifting can move when conditions allow. Panels are braced as soon as they land, and the bracing design considers wind loads for the duration of exposure.
Can tilt-wall buildings be expanded later?
Yes. Plan an end wall that can be removed or built as a temporary panel line, and leave utilities and drainage ready for the expansion. Our distribution center expansions work uses that approach on buildings that were designed to grow.
Does the geotechnical report change a tilt-up design?
It can. Soil bearing, groundwater and expansive clay influence footing type and slab design, and a heavy panel load calls for reliable foundations. We want borings before panel design is finished. If the report points to drilled piers, the panel schedule shifts to allow for them.
Are insulated tilt-up panels available for cold or temperature-controlled space?
Sandwich panels with insulation between concrete layers exist and help with energy code compliance. Colorado HB22-1362 sets an energy code floor for local codes updated after July 1, 2023, so insulation strategy should be settled early.
Related
Related Services
Related Building Types
Ready to talk about your project?
Request a Project Review