A fulfillment building announced with about 1,000 full-time jobs, like the Amazon center on Smith Road in Aurora, puts several hundred cars on the lot inside a single shift change. The lot that looked generous on the site plan becomes a queue at the gate, a puddle at the low corner and a crack pattern by the second winter. We build industrial parking so it carries the cars, the delivery vans and the occasional loaded semi that cuts across it.
The difference between a lot that lasts and a lot that gets patched every spring is almost always what is under the surface. We stabilize the subgrade, set the base thickness for the heaviest vehicle that will actually use it, and shape the grades so water leaves the pavement instead of soaking the base. The striping, the signage and the accessible stalls are laid out in the same set so nothing has to be cut back later.
We work for plant managers and operations leads who need a lot ready for a hiring date, not a ribbon cutting. That means turning the lot around in step with the building, and telling you which parts can open early and which parts have to wait for final inspection.
What we build in a parking package
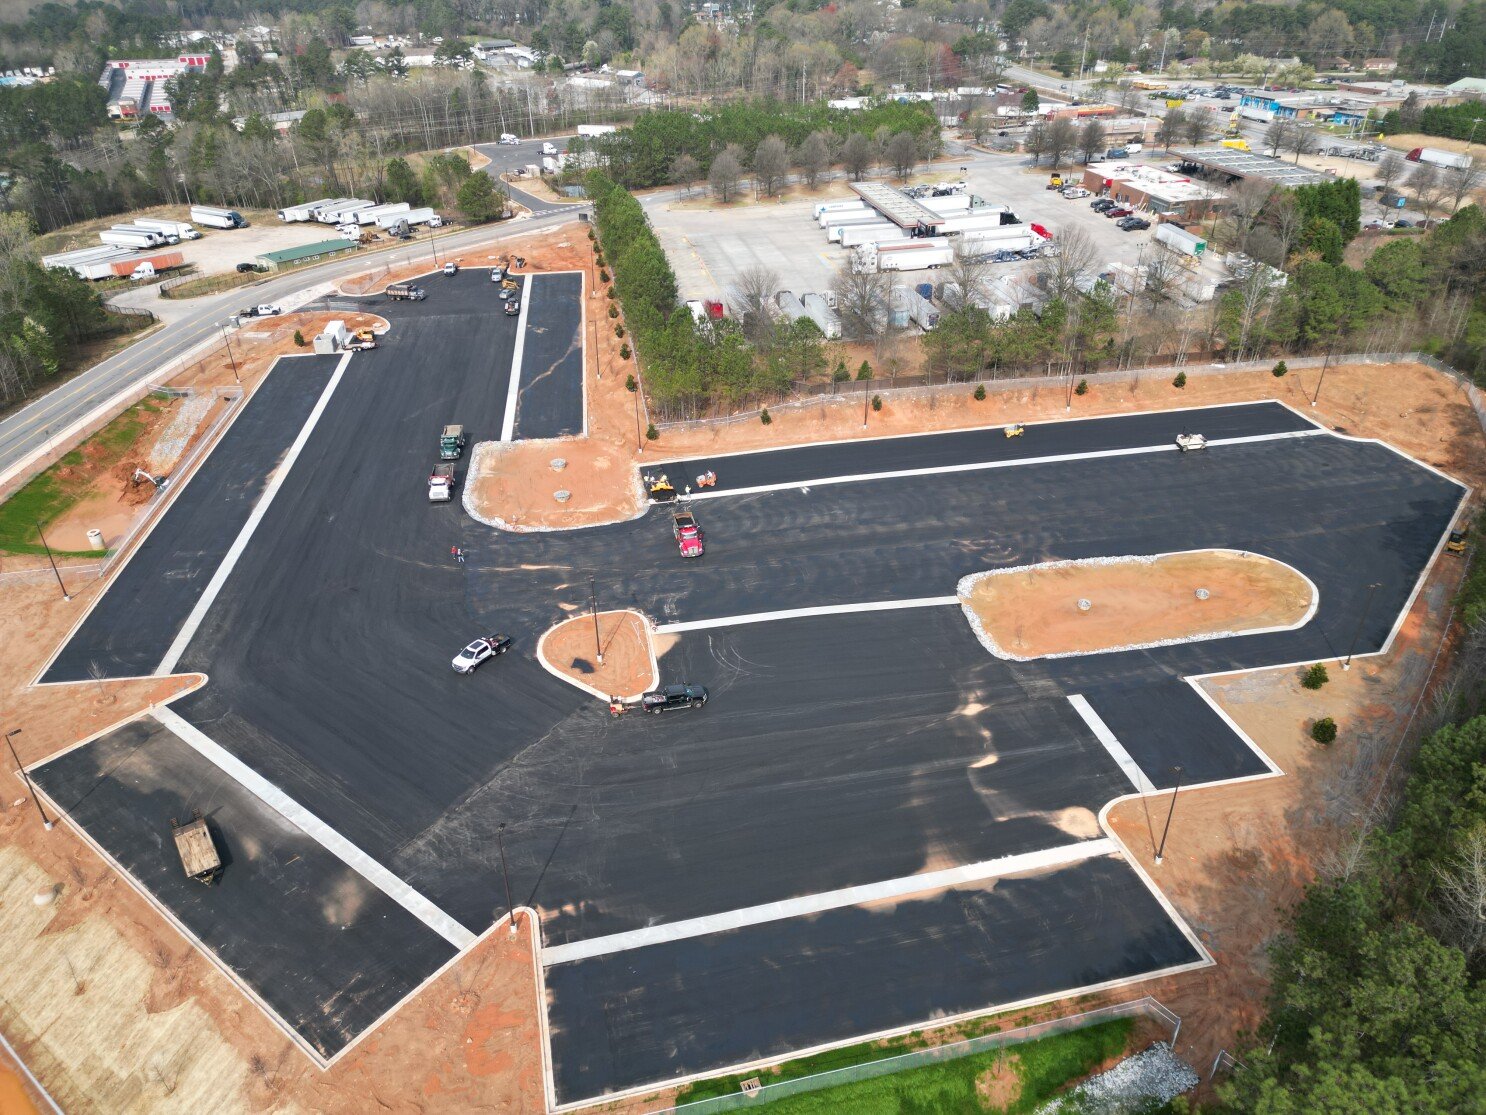
The package starts below grade. We cut and fill to the design elevations, proof-roll, treat or replace soft subgrade, and place a compacted aggregate base. Over it goes asphalt for most employee and visitor areas, or concrete where trailers pivot, where dumpsters sit, and where fuel or forklift traffic would rut asphalt. We build curb and gutter, inlets and storm connections, light pole bases and conduit stubs, and the wheel stops, bollards and signs.
Lots are rarely just rectangles. Employee and visitor parking sits beside a truck entrance, and the two need physical separation so a visitor never ends up at the dock. We lay out directional islands, pedestrian walks and crossing points, and we place the accessible stalls on the shortest route to an entrance. That detail is worth getting right early, which is why we coordinate with site concrete and ADA compliance before the first curb is formed.
How we sequence a lot around a live operation
On new construction the lot is staged: the haul base goes in first, the building goes up, and the final paving waits until heavy equipment is gone. We keep the aggregate base protected under traffic and re-proof it before asphalt, because the base that carried cranes is not the base you pave. If a lot has to be built while a plant operates, we phase it by section, with temporary routing for employees and a separate route for trucks.
Southlands, a 1,700,000 square foot center at the Smoky Hill Road exit of E-470 in southeast Aurora, shares its road network with nearby industrial sites, and weekend retail peaks and weekday shift peaks overlap on the same ramps. We study the arrival pattern on the roads that feed your gate and size the stacking lane so a line of cars never backs onto a public street. A stabilized laydown yard built earlier can often be reshaped into the permanent lot, which saves a full base course.
Decisions that change the lot
The first decision is separation: employees, visitors, trailers and deliveries each get their own path or their own time window. The second is surface: asphalt costs less up front and is easier to patch, while concrete lasts longer under standing trailers and heavy turning. Many plants pick asphalt for the car field and concrete for the truck court and trailer yard, which is an easy split to build when both are in one contract.
The third decision is lighting and power. Pole spacing, conduit routing and EV charger readiness are much cheaper to place before the paving than after it. We coordinate with yard lighting and electrical site work so trenches are open when the conduit is ready and closed before the base is finished. Owners of distribution centers often add trailer drop pads for the same reason.
Keeping people and trucks apart
Parking lots on industrial sites are where pedestrians and trucks meet. We build for sight lines at crossings, place bollards at entrances and walls, and keep fire lanes clear of parking stalls. Temporary traffic control during construction follows the site safety plan, and we flag or barricade open excavations at the edge of working lots so employees from an occupied building never walk into a trench.
Colorado commercial codes are adopted locally rather than statewide; the metro tracker lists Aurora and Arapahoe County on the 2021 I-codes. Accessibility, fire access and drainage review all come through the local building and public works divisions, and the stall counts, aisle widths and slopes in your approved plans are what the inspector will measure. We pre-check them in the field before asking for inspection.
Services that tie into the lot
Parking seldom stands alone. Most owners also need fencing and access control at the entry, lighting for night shifts, and a clear route for deliveries. We build those as part of the same project so the gate, the card reader and the lot circulation are designed as one system. See how our fencing and security integration work sets the perimeter.
If your operation runs e-commerce orders, the lot serves a different peak than a manufacturing shift, with more vehicles at fewer hours. Our work for e-commerce fulfillment operators accounts for that peak by sizing the entry, the stacking space and the walk distance to the doors.
Get the lot priced with the building
Share your site plan and your peak shift headcount. We will return a parking layout, a base design and a number you can compare against separate paving bids.
Questions Owners Ask
Asphalt or concrete for an industrial parking lot?
Use asphalt for car parking and light truck traffic where cost and ease of repair matter. Use concrete where trailers sit stationary, where heavy vehicles turn tightly, and where oil or forklift wheel loads would damage asphalt. Many sites mix both. We give you a split by zone with the lifetime cost of each.
How do you decide the number of stalls?
We start with the stall count required by the jurisdiction in the approved site plan, then test it against your real peak headcount, shift overlap and visitor flow. If the zoning count is lower than your operation needs, we tell you early so you can request a variance or provide more space before paving.
Can the lot be built before the building is finished?
The base can, and often should, because it doubles as a staging surface. The final asphalt or concrete is better placed after heavy lifts are done. We usually build the base, protect it, and pave once the crane and the steel haulers leave.
What causes parking lots to fail early in this region?
Poor subgrade and poor drainage are the two causes we see most. Expansive clay and trapped water expand and contract, which cracks pavement from below. A proof-rolled subgrade, a designed base and slopes that drain away from the pavement edge remove most of that risk.
Related
Related Services
Related Building Types
Ready to talk about your project?
Request a Project Review