An 820,000 square foot university hospital cost $644 million to open in 2007, and the campus around it has kept growing ever since. Children's Hospital Colorado, at 1,400,000 square feet, opened the same year just south of the campus, and the Rocky Mountain Regional VA Medical Center followed in July 2018. East of Denver and south of it, the metro keeps adding beds: a seven-story, 186,000 square foot tower is rising at AdventHealth Parker, and the Aurora Highlands plan reserves 50 acres for a hospital of its own.
A hospital is the most demanding building type we price. It runs continuously, depends on redundant power and medical gas, and carries the heaviest regulatory load. We approach it as an industrial contractor would approach a process plant, because the underlying problems are similar: utilities that cannot go down, structures that carry heavy equipment and vibration-sensitive rooms, and sites that must keep ambulances, helicopters, deliveries and visitors moving through a construction zone.
Our scope on a hospital project is the part that rewards that mindset: site civil, central utility plant structures, the concrete and steel frame, loading and materials management, parking, and the sequencing that keeps a live campus functioning. We work alongside the owner's design team and its specialists on the clinical interiors.
Building as a partner to the hospital's own team
Hospitals have in-house facilities teams that know their campuses well. We start every project with a logistics workshop covering ambulance and helicopter routes, utility shutdown rules, loading dock capacity and infection-control expectations. Their staff tell us what has to stay running, and we build a plan around it.
We prefer a collaborative delivery method, such as design-assist or construction manager at risk, on hospital work. Early involvement lets us price structural alternatives, test the site logistics and identify long-lead equipment before drawings are final. The owner gets cost certainty earlier, and the design team gets practical feedback while changes are still inexpensive.
A metro with several hospital centers of gravity
The University of Colorado Anschutz Medical Campus covers 256 acres, or 578 acres with the Fitzsimons Life Science District, and has nearly 25,000 faculty and staff. Fitzsimons itself was a former Army medical center that closed in 1996, and its redevelopment was projected at a value of $5 billion. Two RTD R Line stations serve the campus.
South of there, AdventHealth Castle Rock opened an addition, a cancer center, in February 2026, while the Parker tower adds sixty beds. Each campus has its own constraints: some are dense, some have expansion land, and some rely on a single access road. We can help owners study the Anschutz campus area or the Fitzsimons district for site feasibility, utilities and construction access before design.
Code editions, licensing and plan review
Aurora is on the 2021 International Building Code with the 2023 National Electrical Code and local amendments. Parker was listed in a January 2026 tracker as enforcing the 2021 IBC, with the 2024 codes expected to take effect there in July 2026, so the edition can differ between a campus on one side of a jurisdiction line and another. A hospital design should be locked to the edition in force at permit submission.
Beyond the building code, a hospital must meet state licensing and health-facility standards for fire and life safety, emergency power, medical gas and infection control. These reviews run alongside the city's, and they add time. We build a review calendar into the schedule so that submittals, inspections and surveys are not a surprise at the end.
What drives a hospital project
The structural frame must carry heavy equipment and meet vibration criteria for imaging and operating rooms. That often means a steel or concrete frame with tighter floor tolerances than commercial work. The mechanical plan is dominated by air changes, pressure relationships and redundancy, and the electrical plan by emergency power and transfer switches.
Our commissioning and turnover work is closer to that of a process plant than an office. Systems are tested under failure conditions, documented and signed off before the building is occupied. We budget time for it, since a hospital cannot open until life-safety tests and operational drills are complete.
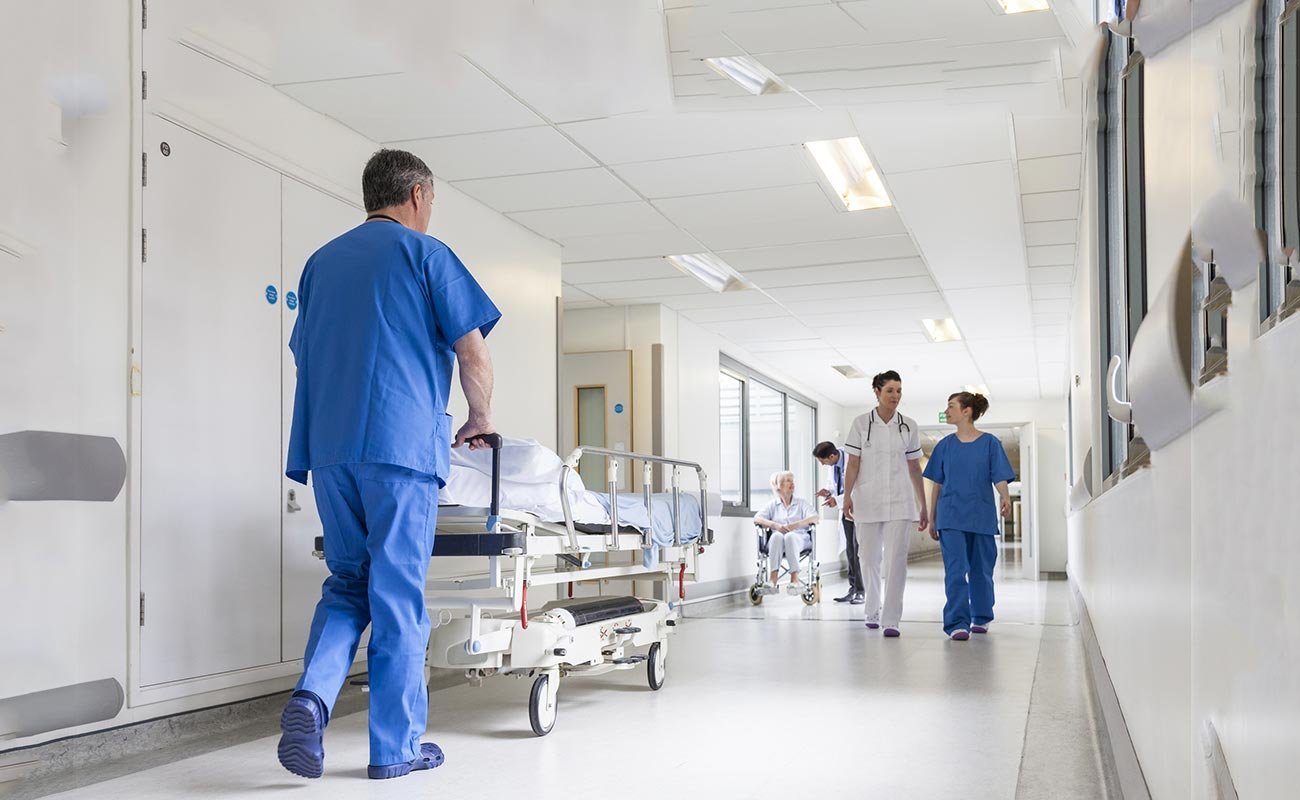
Working beside patients
Infection control risk assessments determine how we separate construction from care areas. We use sealed barriers, negative air machines and cleaning protocols, and we track dust and moisture during demolition and tie-ins. Noise and vibration limits are written into the plan for nearby operating rooms and labs.
Site safety includes protected pedestrian routes, separate construction entrances and traffic management that keeps ambulance bays clear at all times. For additions that connect to an operating building, our phased occupied-site approach sets out work windows, shutdown procedures and fallback plans.
Sequencing a long project around live operations
Hospital schedules run long, so we divide them into milestones that matter to the owner: site utilities, structure, dry-in, mechanical and electrical rough-in, interior completion, commissioning and licensing. Long-lead equipment, such as generators, switchgear, air handlers and imaging gear, gets its own track.
Parking often decides whether a campus expansion works. A new tower can remove surface stalls while it adds visitors, so we plan temporary parking and consider an early parking structure to protect access. Outpatient buildings nearby, such as a medical office building, can move on a faster cycle and open before the hospital addition does.
Where a hospital budget goes
Interior clinical systems carry most of the cost, but the early decisions on site and structure set the baseline. Utility extensions, a central plant with redundant boilers and chillers, emergency generation and a stout structural grid are all committed in the first months, long before room-level design is settled. We price those pieces first and hold them as the reference for later trades.
Escalation is the other risk. A multi-year build sees steel, copper and electrical gear prices move, so we use buyout strategies, early procurement packages and owner-held contingency to manage it. Phasing choices change cost too: building a parking deck or central plant first adds up-front spend but reduces disruption to the live campus.
Planning a hospital addition or new campus?
Tell us the campus, the program and the constraints on access and shutdowns. We will return a logistics outline, a preconstruction scope and a phasing concept. Related sectors include pharmaceutical and life sciences work.
Questions Owners Ask
Do you work as general contractor or with a hospital-specialist team?
We work on hospital projects as part of a team that includes the owner's design professionals and any clinical specialists. We bring site, utilities, concrete, structure and logistics. We make clear at the start who carries which scope.
How do you keep a campus running during construction?
With a logistics plan agreed with the hospital's facilities staff: separate construction access, protected ambulance and helicopter routes, scheduled utility shutdowns and daily coordination. The plan is written down before mobilization.
What is the biggest cost risk on a hospital?
Mechanical, electrical and medical gas systems, plus changes during construction. Early pricing, design-assist and clear owner decisions on equipment reduce the risk.
Should we start with the central plant or the tower?
Often the plant, parking or enabling utilities come first, because the tower depends on them and the live campus needs capacity before disruption begins. We compare sequences by cost, disruption and opening date.
Can you help evaluate a hospital site?
Yes. We review utilities, access, soils, flood and drainage, and zoning. For Aurora Highlands and Anschutz-area parcels, we also check the jurisdiction's adopted codes and review times.
Related
Related Services
Related Building Types
Related Service Areas
Ready to talk about your project?
Request a Project Review