Nearly 25,000 faculty and staff work on the University of Colorado Anschutz Medical Campus, a 256-acre site that two RTD R Line stations serve, and a campus like that lives or dies by how well it parks people. The Denver Technological Center reports a workforce of more than 35,000 across over 1,000 companies. Southlands opened in 2005 with 1,700,000 square feet of retail. Gaylord Rockies covers about 1,965,000 square feet of hotel and convention space. Every one of those places runs on a parking plan, and the plan is only as good as the structure that carries it.
A parking structure is a concrete building with no walls, and it fails in ways other buildings do not. Water and de-icing salt attack the deck from above, temperature swings open joints, and a poorly planned ramp creates a bottleneck that no signage can fix. We build parking structures as an industrial contractor, which means we start with the slab: concrete mix, reinforcement, cure and joint detailing that keep the deck in service without constant repair.
Our work covers precast and cast-in-place garages, stand-alone structures, podium parking beneath housing, and decks added to hospital and office campuses.
What goes into a parking structure
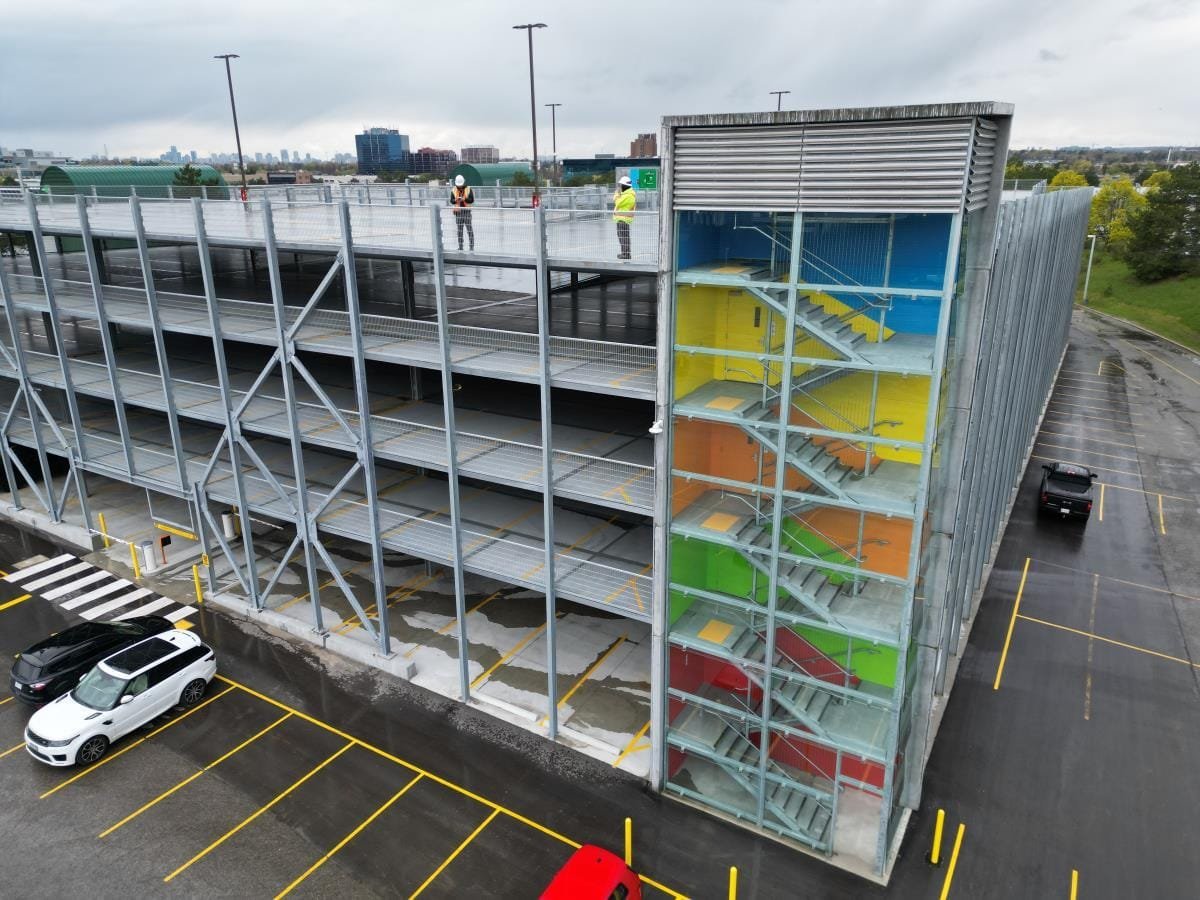
The package starts with foundations and a structural frame, then the deck, ramps, stair and elevator cores, and the edge barriers. Drainage, lighting, signage, fire protection, emergency communication, striping and revenue control equipment complete the building. Open structures rely on natural ventilation through perimeter openings, while enclosed or below-grade garages need mechanical ventilation and, often, carbon monoxide monitoring.
Site work around the structure matters as much as the deck. Entry and exit lanes must stack vehicles off the public street, pedestrian routes need to meet accessibility standards, and utilities for lighting and equipment have to be in place early. The trade partners for site concrete and ADA compliance build the sidewalks, ramps and curb cuts, and our yard lighting and electrical site work covers the poles, conduit and power for entries.
Decisions that shape the structure
Precast construction is fast: double-tee floor members, beams and columns arrive from the plant and are erected quickly, which suits tight schedules and cold weather. Cast-in-place post-tensioned concrete offers flexibility for irregular footprints and long clear spans, but it takes more field labor and time. A hybrid approach is common.
Circulation drives the layout. Ramp slopes, turning radii, parking angle and column spacing determine how many stalls fit and how well they work. A hospital deck needs short walking distances and fast exits at shift change, and a hotel or retail garage needs intuitive wayfinding. We run layout alternatives against construction cost so the owner can see the trade-off, for instance between a flat-plate scheme and a split-level ramp.
Codes, energy rules and approvals
Aurora uses the 2021 International Building Code with local amendments and the 2023 National Electrical Code. Open and enclosed parking structures follow different provisions for height, area, fire separation and ventilation, so determining the classification early avoids redesign. Where parking sits below a residential or mixed-use building, separations between occupancies and mechanical ventilation add more requirements.
Colorado's HB22-1362 requires jurisdictions that update a building code to adopt electric and solar ready provisions along with an energy code at least as strong as the 2021 IECC. For garages, that points to electric vehicle charging conduit, panel capacity and, in some cases, solar-ready planning. We include conduit and spare capacity in the base design where it is inexpensive, and leave room for owners to add chargers as demand grows.
Cost per stall and how to manage it
Parking is priced per stall, and the figure depends on structure type, number of levels, site conditions and finishes. Excavation and foundations are the unknowns on a below-grade garage, while above-grade structures spend more on façade, stairs and elevators. Efficiency, meaning the percentage of floor area that becomes stalls, is the main design lever.
Durability spending pays back. Better waterproofing, sealed joints, coated decks and drainage that really drains keep the structure sound and reduce repair costs. We compare first cost against maintenance over the life of the structure, and we give owners a clear list of which durability items to keep when budgets tighten.
Concrete is our trade
The trade crews place and finish structural and site concrete, which suits parking work. We coordinate mix design, placement sequence, curing and joint layout with the concrete trade partner, with inspection and handoff requirements included in the schedule. For precast garages, we handle foundations, erection coordination, field-cast connections and topping work.
Because we also build hospital and hotel projects, we can deliver the garage and the building it serves as one program. Matching the garage opening to the opening of the building it serves avoids the awkward period in which a new facility has no parking.
Working at height on an open deck
Parking structures involve edge protection, crane lifts and work on open decks with deep drop-offs. We use perimeter protection, controlled access zones for precast erection and a detailed lift plan for every pick. Wind and cold affect crane operations, so we set clear limits for stopping work.
When a new deck adds to an operating campus, we separate construction traffic from patients, students, shoppers or employees, keep emergency routes open and provide temporary parking so the campus does not lose stalls during construction. Fulfillment and logistics sites with large shift counts also benefit from these planning practices.
Timing a garage to its building
A garage that opens late strands the building it serves, so we build the schedule from the opening date back. Precast members are cast while foundations are poured, then erected in a matter of weeks. Cast-in-place decks follow a floor-by-floor cycle that we tune with early-strength concrete and winter protection when needed.
Finishes close the job: sealers, traffic coatings, striping, lighting, signage and gates. We commission access control and fire protection before the final inspection so the garage opens the same week it is released.
Short on parking at your campus?
Send the site, the stall target and the opening date. We will compare structure types, give you a cost per stall and lay out a phasing plan. We also support Anschutz-area and Denver Tech Center campuses.
Questions Owners Ask
Is precast or cast-in-place better for a garage?
Precast is faster and works well in cold weather, while cast-in-place suits unusual shapes. We price both against your site and schedule, and we often recommend a hybrid.
How much does durability add to the cost?
A modest share of the structure cost, and it pays back in lower repair spending. Waterproofing, sealed joints and good drainage are the highest-value items.
Can you add a deck while the campus keeps operating?
Yes, with a phasing plan that provides temporary parking, protects pedestrian routes and keeps emergency access open. We coordinate with campus security and operations before work begins.
How long does it take to build a mid-size garage?
Typically a matter of months once foundations start, with precast erection moving fastest. Utilities, permits and soil conditions set the start date, so we confirm those first.
How early should we plan for electric vehicle charging?
During design. Conduit, panel space and utility capacity are cheap to include at the start and expensive to add later. We design for a first wave of chargers and leave room for more.
Related
Related Services
Related Building Types
Related Service Areas
Ready to talk about your project?
Request a Project Review