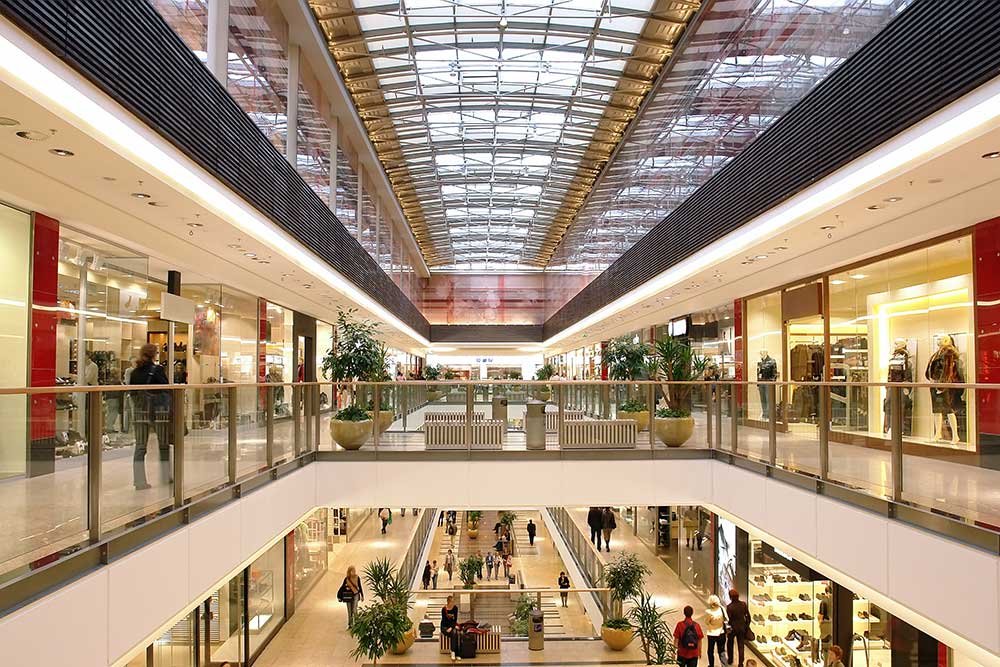
Exit 10 on E-470 is Smoky Hill Road, and at that interchange Southlands opened in 2005 with 1,700,000 square feet of floor area. Walmart and JCPenney are its major tenants, there were 189 stores in 2009, and the property changed hands in March 2018 when M & J Wilkow and MetLife Investment Management bought it. A center like that shows what a retail owner in the east metro is really buying: interchange visibility, a trade area of rooftops, and a site that keeps working as tenants turn over.
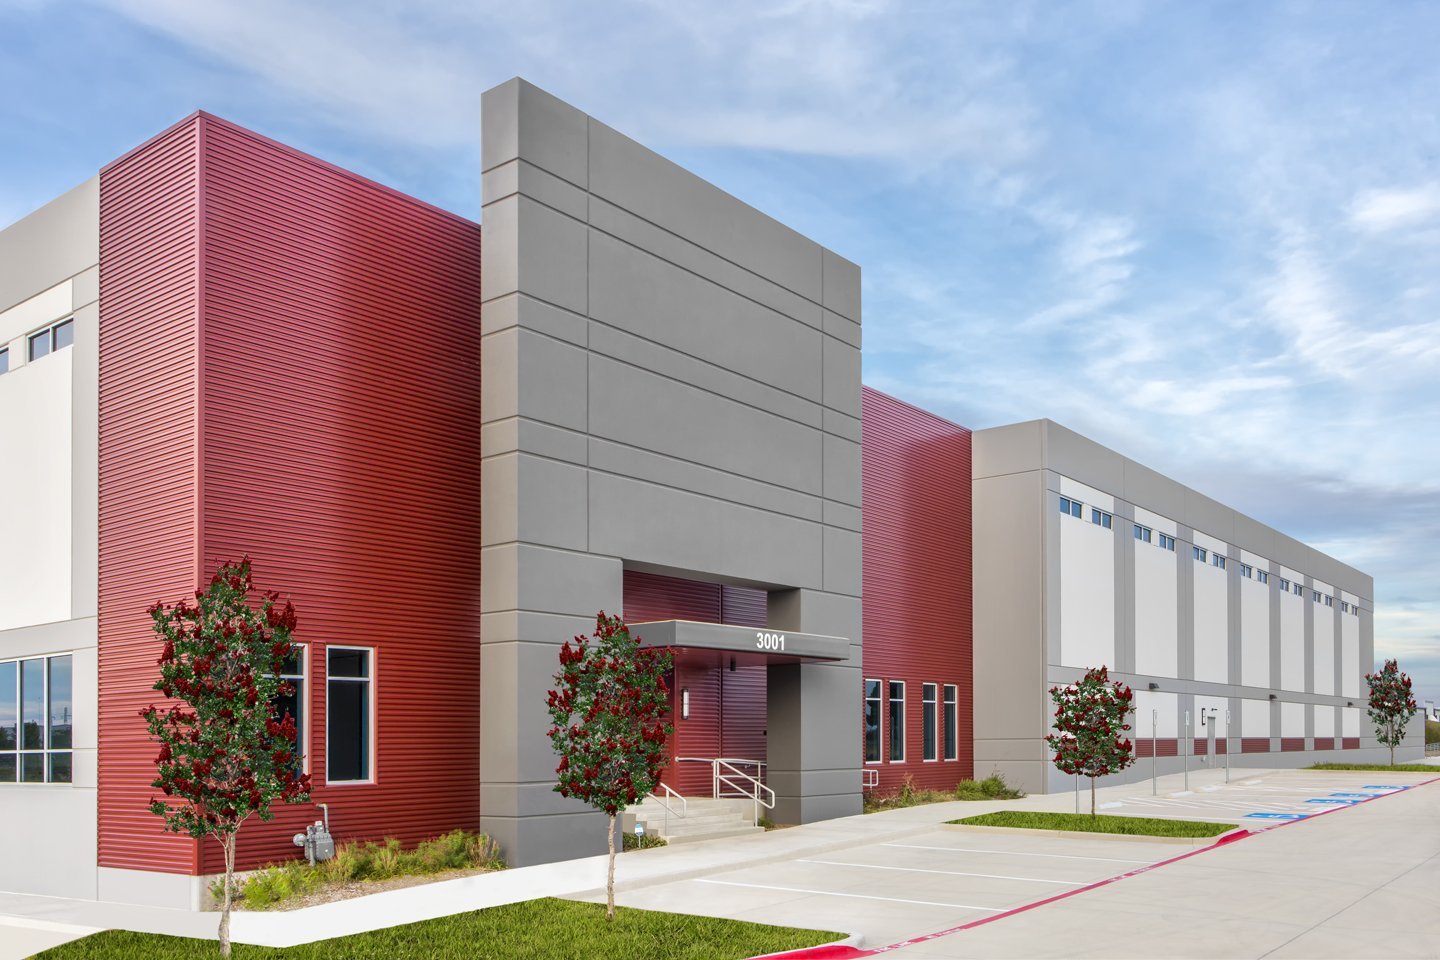
We build shopping centers, pads and big-box shells for owners who want the civil and structural work done by people who build distribution centers for a living. A retail center is mostly pavement, utilities and a long, thin building envelope. The parking field is the single largest piece of concrete or asphalt on the job, the detention basin is often the biggest piece of land, and the shell rarely sees more than a few weeks of crane time. Those are the proportions an industrial contractor is used to managing.
What we bring is speed and a hard look at the site. We lay out truck routes for deliveries and trash pickup separately from customer traffic, put the loading doors where they do not conflict with the front, and design the drive lanes and fire access so a big-box tenant's racks can arrive without tearing up a new parking lot.
Site choices that decide whether a center performs
Retail lives and dies by access. We study the signalized entries, the right-in right-out movements, the stacking distance at the driveway and the line of sight from the arterial to the building signs. Poor choices there cannot be fixed later at any price, so we involve the traffic engineer and the city early.
Next is circulation for service vehicles. Grocery, big-box and restaurant tenants all have different delivery patterns, and a building with rear docks needs a truck court with adequate turning radius and pavement thick enough for loaded trailers. Our stabilized parking lot experience carries over directly, since a poorly drained pad with a weak subgrade will fail in the first winter. We also size pole lighting and conduit for future pads, so adding a tenant does not mean tearing up the lot.
Rooftops drive retail, and the east metro is adding them
The Aurora Highlands master plan calls for 13,000 units, five schools and a 50-acre hospital site, and expects 60,000 residents over the next few years. Retail follows households, and a plan of that size supports neighborhood centers, grocery-led shopping areas and service pads along the E-470 frontage. The $87 million interchange at Aurora Highlands Parkway has given the area direct ramp access.
Farther south, Castle Rock's Miller's Landing was planned as a 65-acre mixed-use project at I-25 and Plum Creek Parkway with retail, office, a hotel and a corporate campus. Owners comparing sites should look at Southlands for a regional-center reference and Aurora Highlands for a growth-corridor reference. Both shape what tenants expect from a new building.
Cost drivers on a shopping center
The shell is usually the smaller share of the retail budget. Sitework, parking, detention, utilities and off-site improvements such as turn lanes and signals frequently account for as much as the buildings themselves. We separate those items in the estimate so a lender can see what is land development and what is vertical construction.
Tenant allowances create the next split. A grocery or big-box tenant has its own prototype and expects a particular slab, roof and utility package. Pad sites for restaurants carry grease interceptors, extra utility service and drive-through stacking. We price each pad on its own program and keep the shopping center shell standard, which makes it easier to lease and cheaper to build.
How we run a retail job
We build the site infrastructure first and fast, so each pad or shell can start as soon as a tenant is signed. Utilities, curbs and the first lift of paving go in during the early phase. We hold the final lift of asphalt until the heavy trucks are done, which protects the surface the public will see on opening day.
For multi-building centers, we sequence by tenant priority. A large-format box with a hard opening date goes first, with shop space and pads released in waves. Weekly coordination with tenant design teams, including the grocery or big-box prototype team, keeps their equipment lead times aligned with our dry-in dates, so their fixtures arrive when the building is ready.
Retail formats we build and the buildings next door
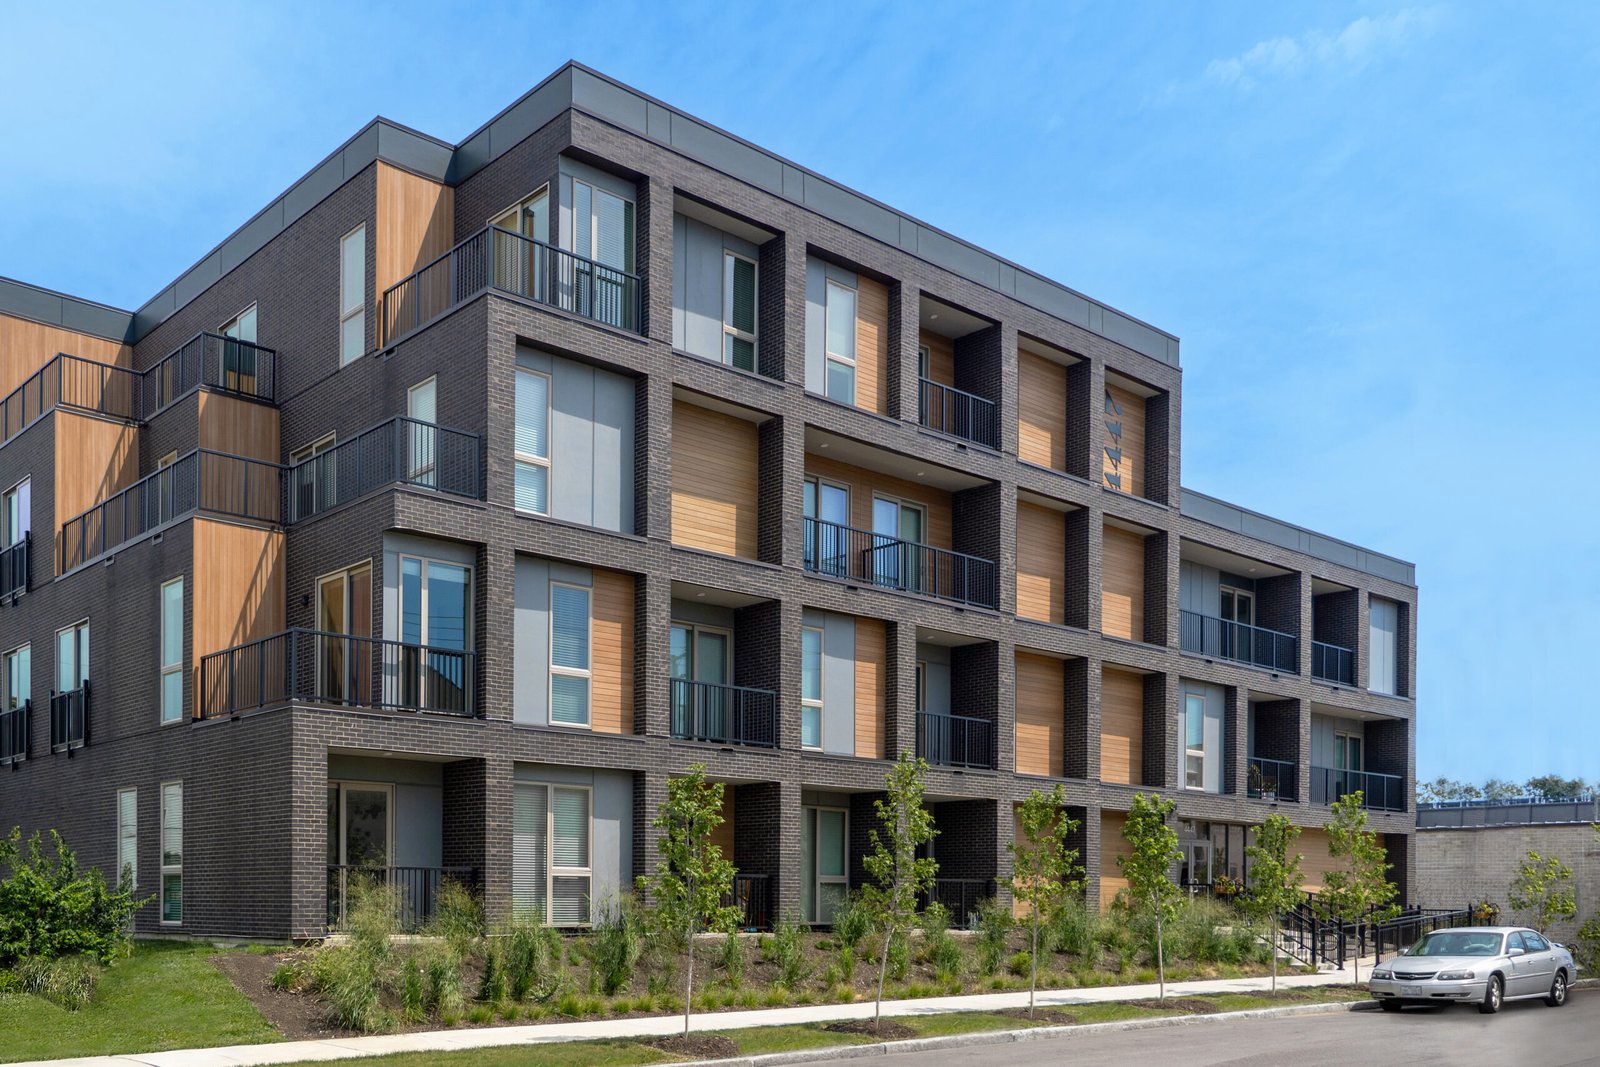
We build neighborhood centers, big-box shells, grocery-led plazas, pad restaurants and service retail. Many centers now include residential, which brings us to multifamily and mixed-use projects with retail on the ground floor. Parking-heavy sites sometimes justify a parking structure.
Fulfillment operations change retail too. An e-commerce fulfillment tenant may take space that used to be a former junior box, and we have the dock and floor experience to convert it.
Opening before the season
Retail owners schedule around holidays, and tenants often require delivery months ahead of their opening to stock and fixture the store. We work backward from the target opening and the tenant's required turnover date. Concrete and paving work in the metro is sensitive to cold, so we try to complete site paving before winter and use enclosures and blankets for slabs poured in cold months.
A phased center can open the first buildings while we continue on later phases, with temporary fencing, safe pedestrian routes and clear signage between customers and work areas.
Developing a center on the E-470 frontage?
Send the site plan, tenant list and target opening. We will return a phased site package, a shell budget and the permits to start first.
Questions Owners Ask
Can the parking lot be built before the building shell?
Often yes, and it is usually smart to build the base, utilities and first lift early. The final surface lift waits until heavy construction traffic is finished, which protects the finished appearance.
How do you handle detention on a retail site?
We design it with the civil engineer as part of the grading plan, using above-ground basins, underground chambers or a combination. We tell owners early how much land the basin will take, because it often decides how many pads fit.
Is it cheaper to build a center in phases?
Phasing reduces carrying costs and risk, but it can raise cost per square foot when you mobilize repeatedly. We run a comparison of single-phase and phased options so you see the tradeoff before you commit.
Can you convert an old big box into a distribution or fulfillment space?
Yes. Roof structure, slab thickness, truck access and sprinkler density all need review. We assess the building and tell you what has to change to carry racking and dock traffic.
Related
Related Building Types
Related Service Areas
Ready to talk about your project?
Request a Project Review