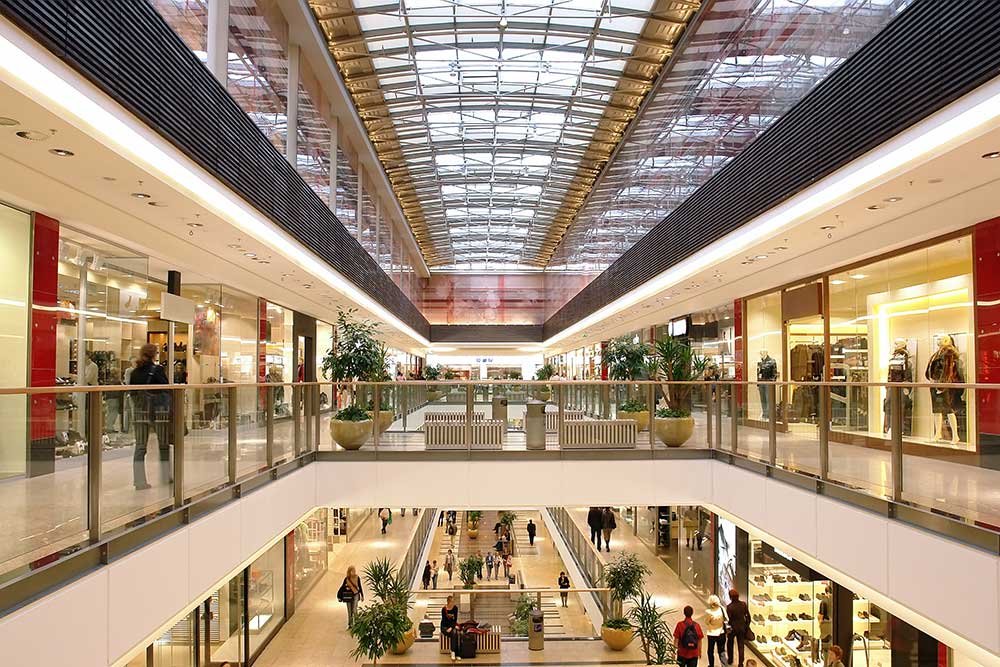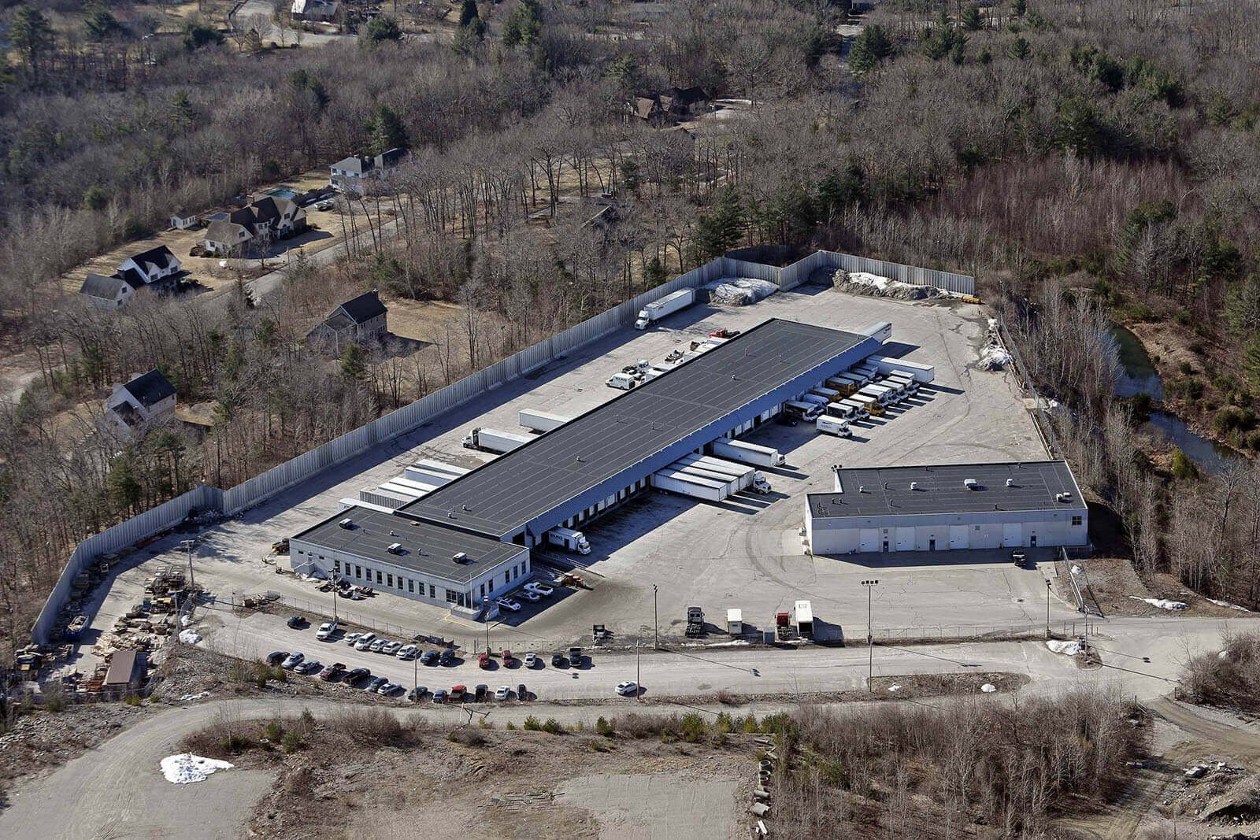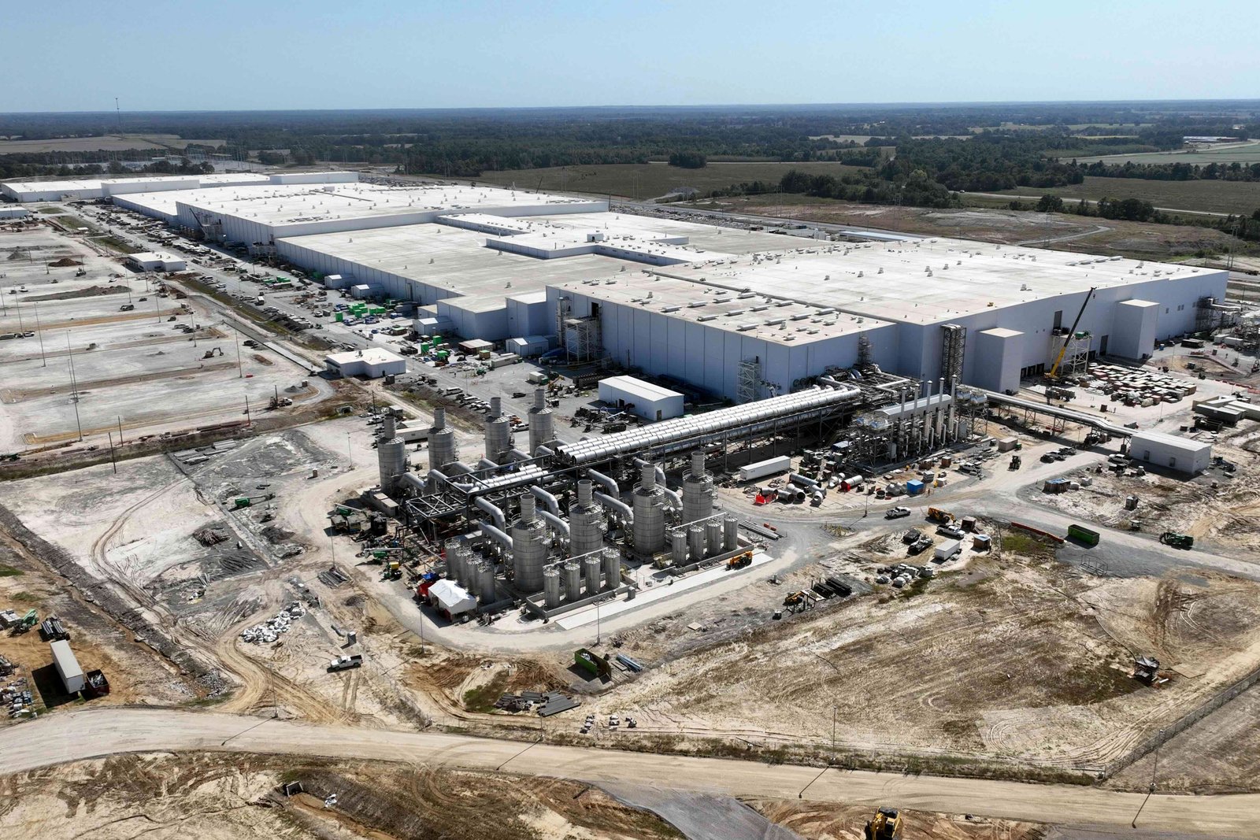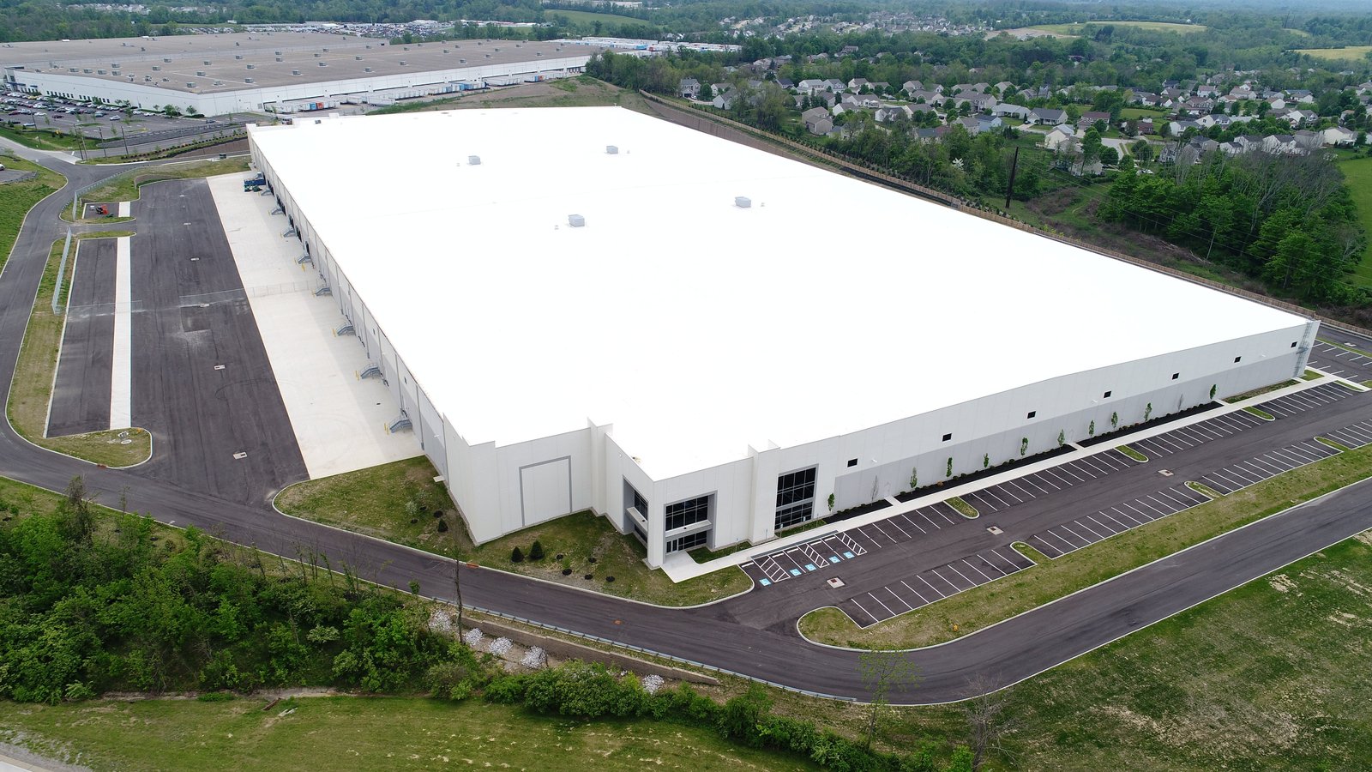
Five RTD light rail stops serve Lone Tree on the E and R lines, and the RidgeGate Parkway station, opened in 2019, is the southernmost on the system. That is the kind of fact that drives residential density in this metro: build near a station and a major interchange, and apartments, retail and offices start to fit onto the same block. Mixed-use is how a growing east and southeast metro uses land where infrastructure has already been paid for.
We build multifamily and mixed-use projects from the infrastructure outward. Podium and wrap buildings sit on top of the same things an industrial site needs: clean grading, deep utilities, detention, structured parking and truck access for deliveries and move-ins. A residential developer who has a builder that can run the site package, the garage and the vertical construction on one schedule tends to finish with fewer interface problems.
Our role is practical. We estimate early, test the structural system against the budget, and plan the job so that the leasing office opens on time and the first building delivers units while the next one is still under construction.
Where density is being planned
The Aurora Highlands community authority describes a project of nearly 4,000 acres with 22 miles of trails and 13 parks, mixing residential, commercial, recreational, open space and institutional uses, and the master plan carries 13,000 units. Those numbers imply rows of for-sale and rental housing along with the retail and service space that supports them.
Castle Rock's Miller's Landing, a $300 million, 65-acre project at the northwest corner of the I-25 and Plum Creek Parkway interchange, was planned in four phases over seven to ten years with a corporate campus, office, retail and a hotel. These examples show the pattern developers follow here: infrastructure first, then phases that match absorption. We follow both Aurora Highlands and Lone Tree to understand where the next phases are likely to land.
Residential and energy rules that shape the design
Aurora's adopted codes are the 2021 International Building Code and the 2023 National Electrical Code with local amendments, and the January 2026 tracker shows no near-term plans for the 2024 editions. For a multifamily building, that means fire-resistance ratings between units, sprinkler systems, accessible unit counts and egress arrangements are set to the 2021 requirements.
Colorado's HB22-1362 adds an energy overlay: jurisdictions that update a building code on or after July 1, 2023 must adopt energy provisions at least as strong as the 2021 IECC and the state model electric and solar ready code, with the state model low energy and carbon code becoming the benchmark from July 1, 2026. We plan for those electric-ready and efficiency measures in the design phase so that they do not appear as changes in the field.
Choosing a structure and a parking plan
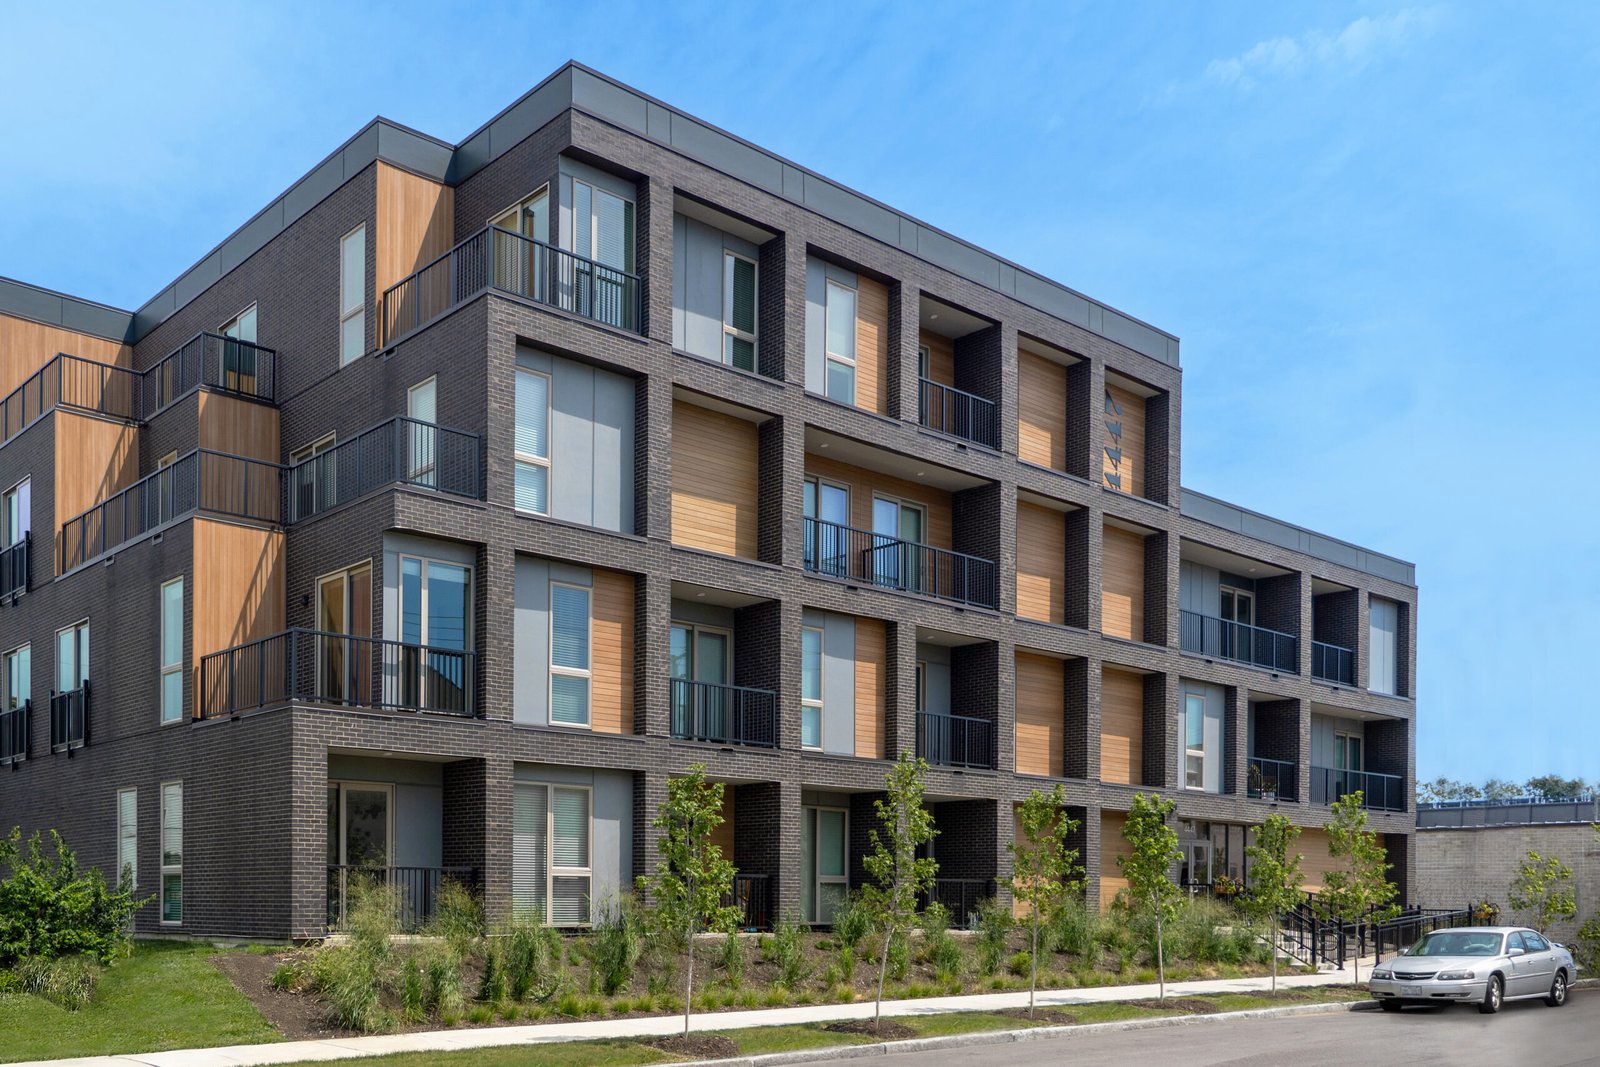
Mixed-use buildings in this metro commonly use a concrete podium with wood frame above, or a steel and concrete frame for taller projects. The podium is where an industrial contractor adds the most value, since it holds the garage, retail space, loading and mechanical rooms. Transfer slabs, ramp geometry and waterproofing details have to be right from the first pour.
Parking is often the biggest decision. Surface parking is inexpensive but uses land, while structured parking is costly but opens room for more units. We price both, and where the numbers justify it, we pair the apartments with a stand-alone parking structure. Ground-floor retail adds its own demands for loading, grease lines and storefront systems, as in a conventional shopping center.
How the trade work is coordinated
We coordinate qualified trade partners for excavation, underground utilities, site concrete and structural concrete, which are the stages that determine whether a multifamily job starts well. A podium with late or sloppy concrete delays every trade above it.
Our stormwater and detention work matters on dense sites, where limited land means underground chambers or vaults beneath parking areas. Utility coordination for water, sewer, electric and gas, including the extensions and meters for many units, comes through the site utilities package, which keeps the dig plan under one hand.
Neighbors and supporting uses
Housing and employment grow together. Residents in the east metro work at advanced manufacturing plants, in logistics buildings and at hospitals, and developers pay attention to commute patterns when they choose sites. We can build housing near those jobs, and we understand the industrial operations next door.
That understanding helps manage conflicts: truck routes, noise, lighting and rail crossings near residential sites all show up in design review, and a builder who knows both sides can solve them with fences, setbacks and grading instead of fights.
Phasing a multi-building community
Large residential communities open in phases. We sequence infrastructure, then the first building, then later phases, so that income begins as early as possible and later construction does not disturb residents. Temporary roads, fencing and construction gates keep trucks away from occupied buildings.
For leasing, the early weeks matter. Model units, the amenity space and the leasing office come first, and the exterior and landscaping around them are finished before any prospective tenants tour the site.
Cost per unit and what moves it
Developers measure cost per unit and per net rentable foot, and we report both. Site and infrastructure costs spread over many units, so larger phases lower the per-unit share of grading, utilities and detention. Structure follows: a podium and a taller frame cost more per foot than low-rise wood framing but support higher density.
Amenity spaces, elevators, balconies and exterior cladding add up quickly, and finish selections decide the last portion of the budget. We carry unit-level options in the estimate, so owners can adjust finishes, trade amenity square footage for rentable area and see the effect on yield before drawings are final.
Planning housing near an interchange or station?
Send the parcel, unit count and target phasing. We will return a site and utility plan, a structural comparison and a schedule that matches your lease-up.
Questions Owners Ask
How does a podium building compare with garden-style apartments?
A podium costs more per unit but uses less land and gives you structured parking and ground-floor retail. Garden-style is faster and cheaper on large parcels. We price both so the choice is based on land cost and absorption.
Can you build mixed-use in phases without disrupting residents?
Yes. Separate construction entrances, fenced work zones and delivery windows protect occupied buildings. We locate cranes and laydown away from entries and amenity areas.
What do ground-floor retail spaces add to the cost?
Loading, grease and venting provisions for restaurants, higher ceilings, storefront glazing and separate utility services. Leaving those as a warm shell lets tenants finish them to their own needs.
What causes delays on a residential project in this market?
Utility service and inspection backlogs, followed by late finishes and appliance deliveries. We request utility service early, schedule inspections ahead of time and procure long-lead items as soon as the design allows.
How early should we talk to the city?
Before design is final. Zoning, access, utilities and stormwater rules can change the unit count and the building layout. We help prepare for pre-application meetings.
Related
Related Services
Related Building Types
Related Service Areas
Ready to talk about your project?
Request a Project Review