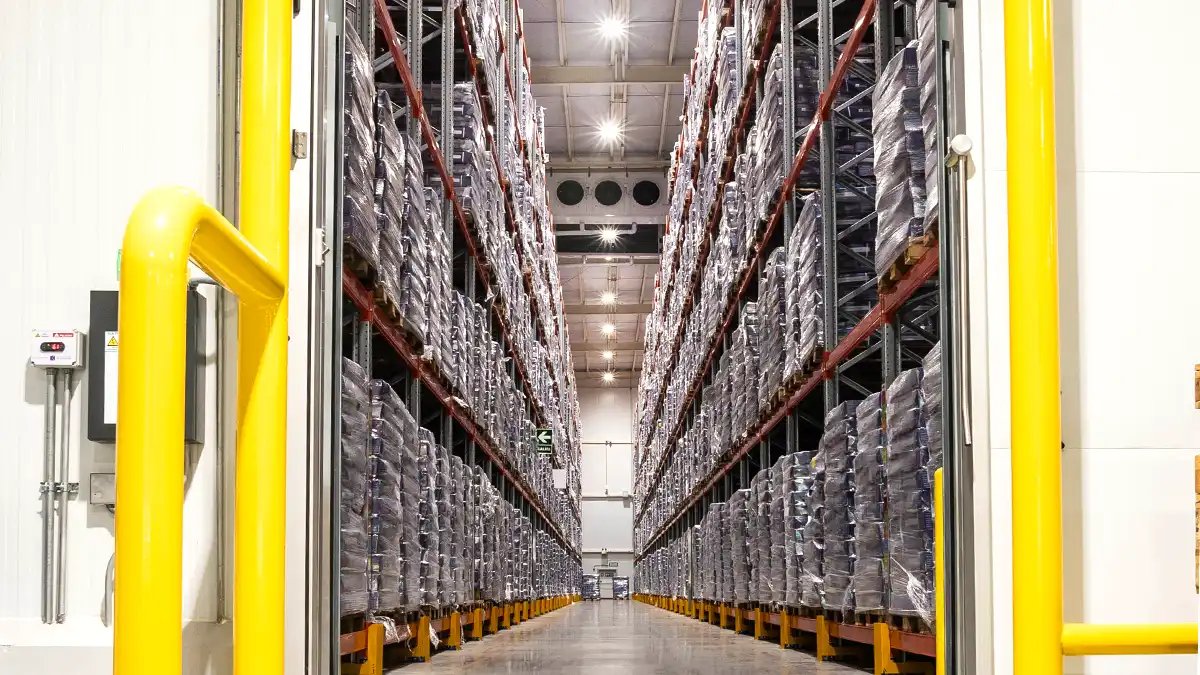
Every pallet position in a freezer carries a price that is set long before the first racking beam is bolted: the slab, the panel system, the refrigeration plant and the electrical service. Get any of the four wrong and the operating cost follows you for the life of the building. Cold storage rewards a contractor who thinks about the cost per pallet position and the cost per kilowatt together.
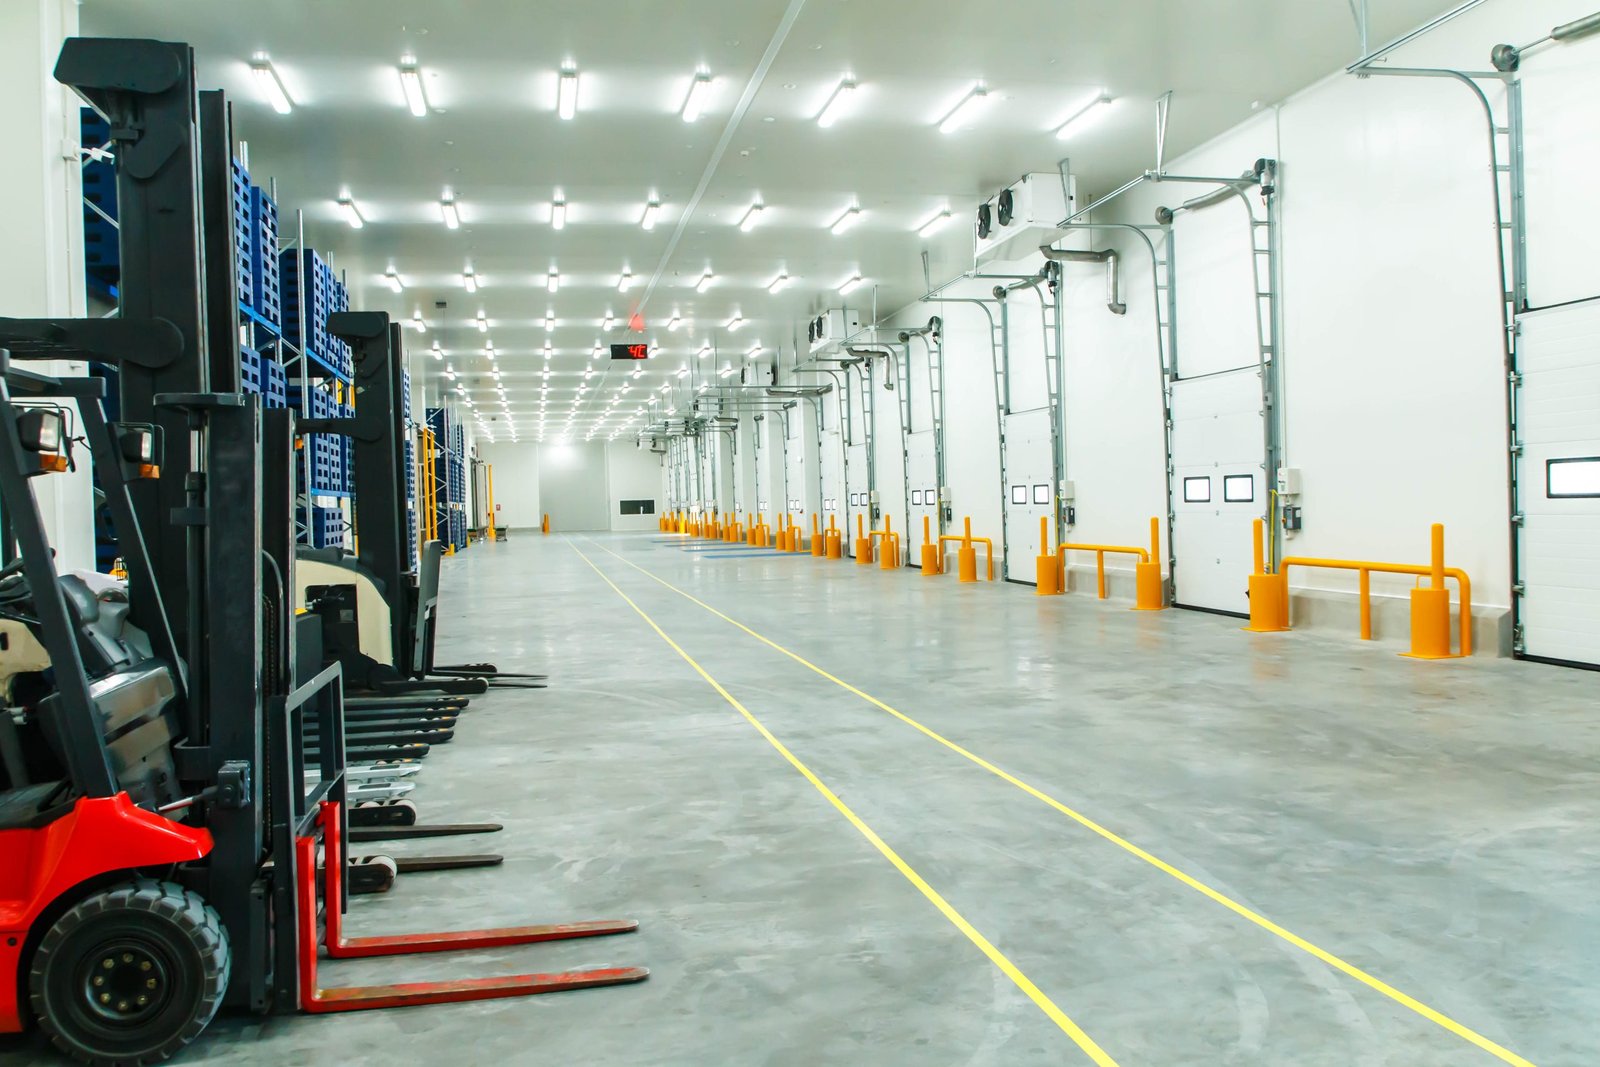
We build ground-up cold storage for east-metro operators: freezer and cooler warehouses, blast freezing rooms, multi-temperature distribution buildings and cold docks. A typical program combines a tilt-wall or insulated metal panel shell, an underslab heating system that keeps frost from heaving the floor, a refrigeration machinery room sized to the load, and a dock layout that keeps warm air out of the cold. We pull those pieces together under one contract, so the structural, refrigeration and electrical designers are not each guessing at one another's assumptions.
Why cold buildings land in the northeast and east metro
Cold chain tenants want fast highway access, rail where possible, and land that allows large footprints. The Brighton area has E-470 interchanges with access to I-76 near Commerce City, and one in the Brighton area near Henderson with U.S. 85. Port Colorado, a 6,500-acre master-planned development along the Union Pacific Railroad mostly north of I-70 between Imboden and Manila Roads, was publicized in an October 2022 Denver Business Journal story and speaks to the same demand for rail-served acreage.
Cold buildings also need power. A refrigerated warehouse is among the most energy-intensive building types per square foot, so the serving utility and the substation capacity matter as much as the zoning. We ask for the utility will-serve before design is far along, since a delayed power letter can hold a project longer than permits do.
The ground under a freezer
The Colorado Geological Survey states that most homes, schools and roads in Colorado sit in areas of potentially expansive clay, and that volume increases of 3 percent or more are considered potentially damaging and generally call for specially designed foundations. A freezer adds a second problem: cold temperatures can freeze soil under the slab and push it upward. Both conditions require a geotechnical report written for a freezer, not a generic one.
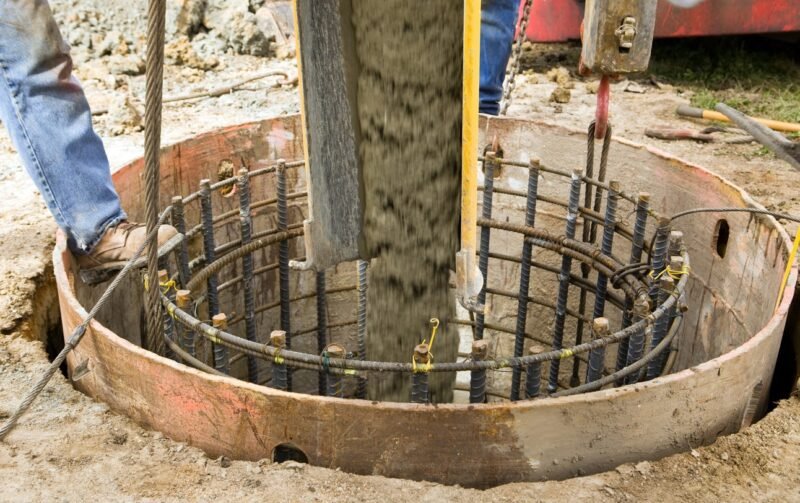
The usual answer is a layered floor: a vapor barrier, thick insulation, an underslab heating system with warm glycol or electric elements, a reinforced structural slab and a wearing surface. Where soils are poor, deep foundations such as drilled pier foundations carry columns past the clay, and the floor can be designed as a structural slab spanning over a void.
Envelope, structure and refrigeration support
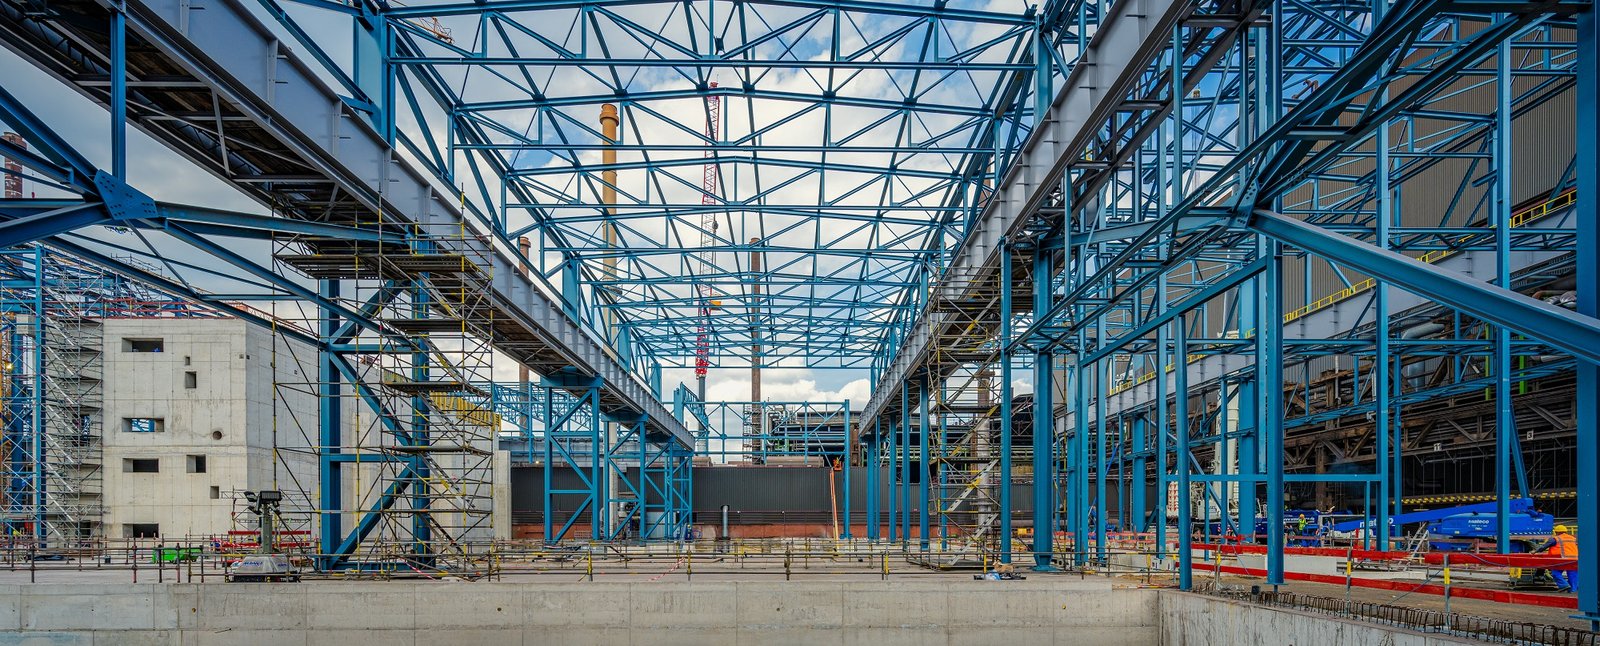
A cold building needs an envelope with a continuous vapor seal and a thermal break at every penetration. We install insulated metal panels or insulated tilt panels, roof systems with enough insulation and vapor retarder, and door systems rated for repeated cold cycles. Columns are set to suit racking, and clear heights run tall because cold space is expensive and operators want to stack high.
The refrigeration plant, whether ammonia or a lower-charge system, sits in a machinery room or on the roof, and we build the supports, the room, the ventilation and the electrical gear that surrounds it. The slab and its finish are covered under industrial concrete floors, and the shell follows the pattern for a warehouse shell with a much heavier insulation package.
Cost per pallet position and cost to run
The cheapest building to build is rarely the cheapest to operate. A thicker panel, a tighter envelope, high-efficiency evaporators and a controlled-atmosphere dock all add first cost and reduce operating cost. We prepare simple comparisons that show payback on each choice, using your power rate, your temperature setpoints and your throughput.
The largest first-cost items are refrigeration equipment, the structural slab, insulated panels and electrical service. Racking is often a separate purchase but affects slab thickness and column spacing, so we pull your racking vendor into design early. For operators comparing retrofit against new construction, we also scope refrigerated dock retrofits as a lower-cost alternative when an existing building will do.
Refrigerants, cold work and fire protection
Ammonia systems bring process safety rules, ventilation, detection and emergency planning. We follow the engineer's design and the fire authority's requirements, and we coordinate who installs the machinery room, who installs the piping and who commissions the system. Freezer fire protection often uses dry or pre-action sprinklers, with special attention to freezing and trapped water.
People are at risk too. Installers working in a cold room need breaks, cold-rated gear and safe access, while a cold building under construction has long periods without heat where concrete curing needs protection. We build temporary heat and enclosures into the schedule instead of treating them as emergencies.
Where this work connects
Cold storage serves a few distinct customers: cold storage and refrigerated distribution operators, food and beverage processors with their own warehouses, and pharma or life science users who need temperature-controlled storage. Each has its own audit regime, which affects finishes, drainage and cleanability.
A cold storage facility placed near the Colorado Air and Space Port can use the airfield and the Union Pacific connection nearby, and we model the logistics of each candidate site alongside the construction budget.
Bring your temperatures and your pallet count
Send the setpoints, the pallet positions and the parcel. We will return a slab and envelope concept, a utility checklist and a schedule that shows refrigeration start-up.
Questions Owners Ask
How thick should the insulation be?
It depends on the setpoint and the climate. Freezers typically need considerably more insulation than coolers, and the roof carries more than walls. We use your temperature and an energy model to size panels, then run payback calculations on the next thickness up.
How do you prevent frost heave?
We combine insulation under the slab with a heating system that keeps the soil above freezing, a vapor barrier to keep moisture out and a drainage layer. Sensors monitor temperature under the floor so problems appear early. The design comes from your geotechnical and refrigeration engineers.
How long does a cold storage building take to build?
Longer than ambient warehouse space, mostly because of refrigeration equipment lead time, slab construction and commissioning. The shell may be similar to other buildings, but the systems add time. We give you a schedule showing the shell date, the refrigeration start-up date and the date the first pallet can go in.
Can a cold storage building be expanded later?
Yes, if it is planned that way. Leaving a wall that can be removed, extra capacity in the machinery room and stubs for utilities allows a later expansion without disrupting product. We recommend deciding on expansion direction at the site plan stage.
What power service does a freezer warehouse need?
A cold building draws a large load for compressors, fans, defrost cycles and lighting, and the service must be sized for peak load. We carry the utility coordination, but the loads come from the refrigeration engineer. Ask for the utility study before land purchase.
Related
Related Services
Related Building Types
Related Industries
Ready to talk about your project?
Request a Project Review