Fleet yards are measured in vehicles per hour at shift change, not in square feet. If sixty vans leave a depot between 6:00 and 7:00 in the morning, the gate, the lane widths, the wash bay queue, the fueling positions and the charger count either keep that hour moving or turn it into a parking lot. A fleet facility is a traffic system with a roof over part of it, and we build it that way.
We build depots and service facilities for delivery fleets, utility and contractor fleets, rental and dealer operations, bus and shuttle operators, and equipment dealers. The scope covers the maintenance building, wash bays, fuel islands and tanks, EV charging infrastructure, employee parking, a dispatch office, a parts room, security fencing and the paving that holds all of it together. East-metro land near the beltway makes it easy to put a depot within a short drive of most routes.
Buildings and yard in one package
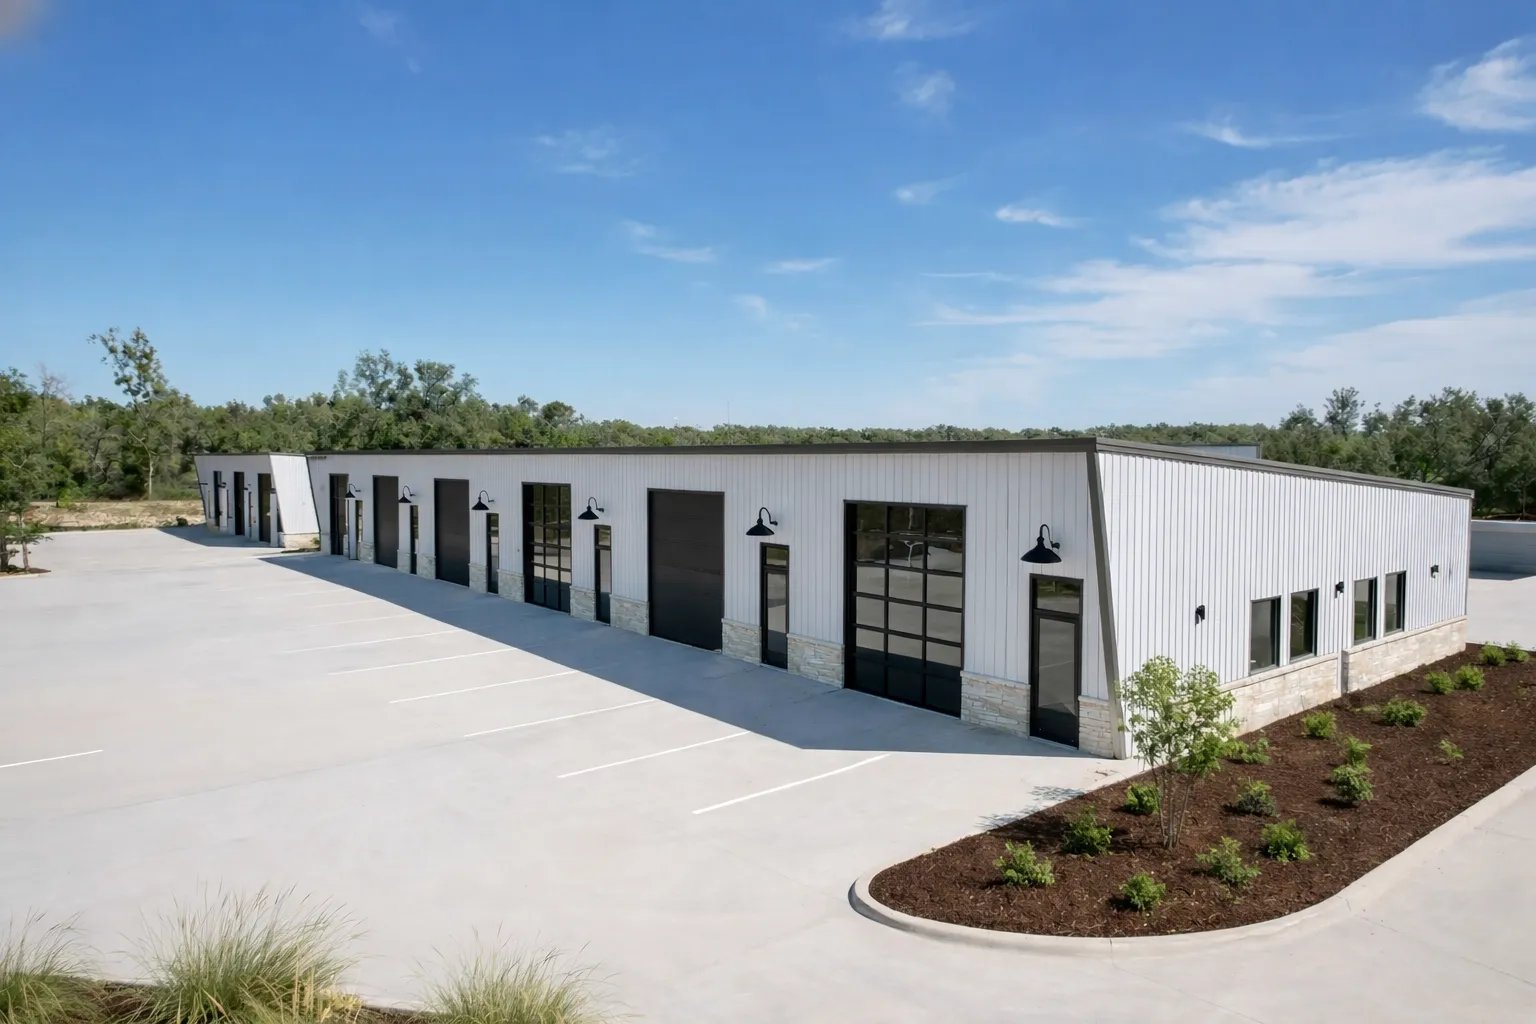
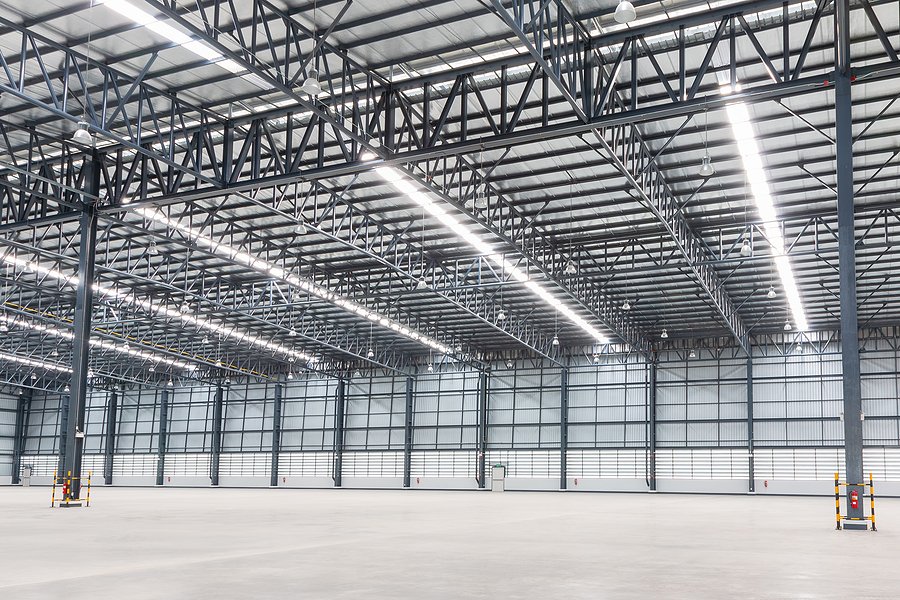
The maintenance building is the center of the site: drive-through service bays, in-floor or mobile lifts, overhead cranes where needed, tire and parts rooms, a tool crib, offices and a break room. Floors take heavy loads and chemical exposure, so we use thick, reinforced slabs, hardened finishes and floor drains with oil separation. Our work on maintenance shops and service bays goes deeper on these details.
The yard is just as important. Heavy fleet traffic wears pavement quickly, so we design with concrete pads at turning and parking areas, asphalt where it suits, drainage inlets and curbs that guide runoff to a treatment device. Lighting, cameras and gates complete the perimeter, drawing on our yard lighting and electrical site work. Our truck courts and trailer yards work provides the design basis for the heavier vehicles.
Permits that matter for a fleet site
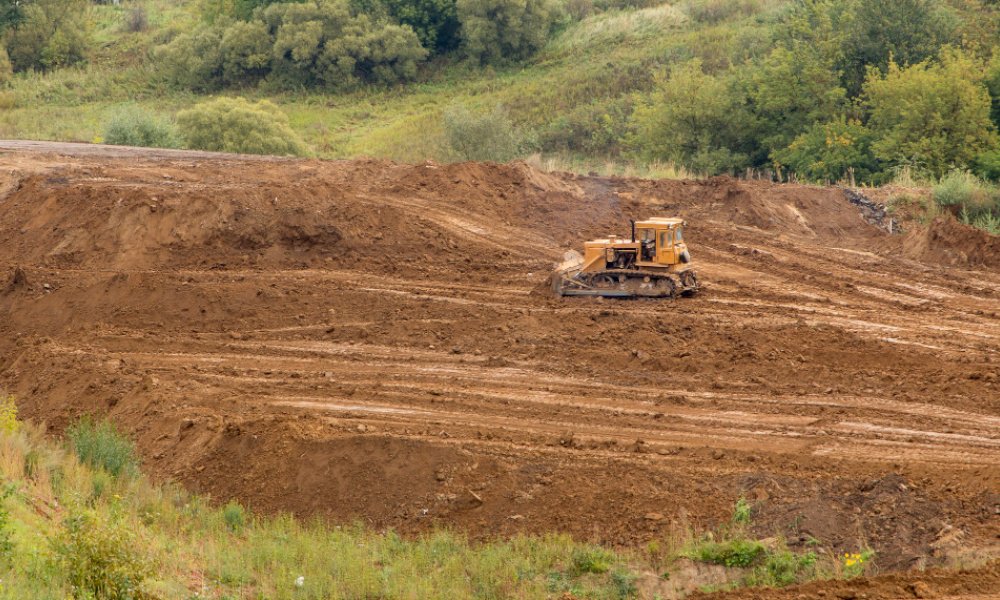
Fleet facilities draw more environmental scrutiny than most industrial buildings. Fuel tanks, wash water, oil storage and stormwater runoff all have rules. Site disturbance of an acre or more also triggers state construction stormwater requirements, and the city or county will want a drainage report and an erosion control plan. We include those documents and the site inspections in our scope. A dealer or manufacturer building a service center beside an assembly operation will find similar rules at an automotive or EV plant.
Building codes also matter. The Home Builders Association of Metro Denver tracker dated January 20, 2026 shows Adams County, Arvada and Castle Rock on the 2018 I-codes, Aurora and Arapahoe County on 2021, and Boulder, Golden and Cherry Hills Village on 2024. Where the depot sits determines the edition and the review path, and a high-voltage charging layout may require extra review under the fire code. We find out before we price.
Siting, access and the first hour
E-470 is a 46.950 mile tollway with 19 ramp toll interchanges, and Aurora exits at Smoky Hill Road, Quincy Avenue, 6th Parkway and I-70 give fleets four direct ways to a regional route. Colorado State Highways 36 and 79 intersect in Bennett just north of Interstate 70, which gives fleets headed east a different pattern. We map those routes against your delivery territory before we choose a site.
Inside the fence, we model gate throughput, queue length at the wash bay and the path of each vehicle from arrival to parking. A depot that handles an arrival wave without blocking the street has a stacking lane long enough, and we size it with a simple traffic study. When the program includes parking for trailers or heavy trucks, we link the layout to stabilized parking lots for overflow.
Open in stages, move in by route
Most fleet owners cannot stop operating while a new depot is built. We stage the work so that the first phase, usually the paved yard, fueling and a modular office, can open for part of the fleet while the main shop is still under construction. Vehicles transfer in groups by route, and the old site shuts down when the last route moves.
Electrical service is the usual critical path. A large charging yard may need a utility upgrade, new transformers and switchgear, and these have lead times that exceed the building itself. We request the utility study early and keep conduit and pads ready, so chargers can be added as vehicles arrive. For owners in the automotive and EV sector, we plan the first phase with room to expand.
Vehicles, fuel and charging safety
Fuel and electric charging bring their own hazards. Tanks need containment, leak detection and overfill prevention, while chargers need proper grounding, protection from impact, and fire department access. We follow manufacturer instructions and local fire code requirements, and we coordinate the final inspections that sign off on those systems.
During construction, we separate construction traffic from any operating fleet on site. Marked lanes, spotters at crossings and clear radio rules keep drivers and crews apart. A facility that opens without a single near miss between a bus and a backhoe is the one we aim for, and the Bennett and east I-70 sites we plan for often start with open ground that makes this easier.
Give us the vehicle count and the shift pattern
Share your fleet size, vehicle types, shift change times and charging plans. We will return a site layout, a phased schedule and a budget split between building, yard and electrical.
Questions Owners Ask
How many EV chargers can we plan for?
The number comes from vehicle count, dwell time and the utility service available. A depot that charges overnight needs fewer high-power chargers than one that turns vehicles during the day. We lay out conduit and pads for the full build-out and install equipment in steps as the fleet transitions.
Do we need an oil and water separator?
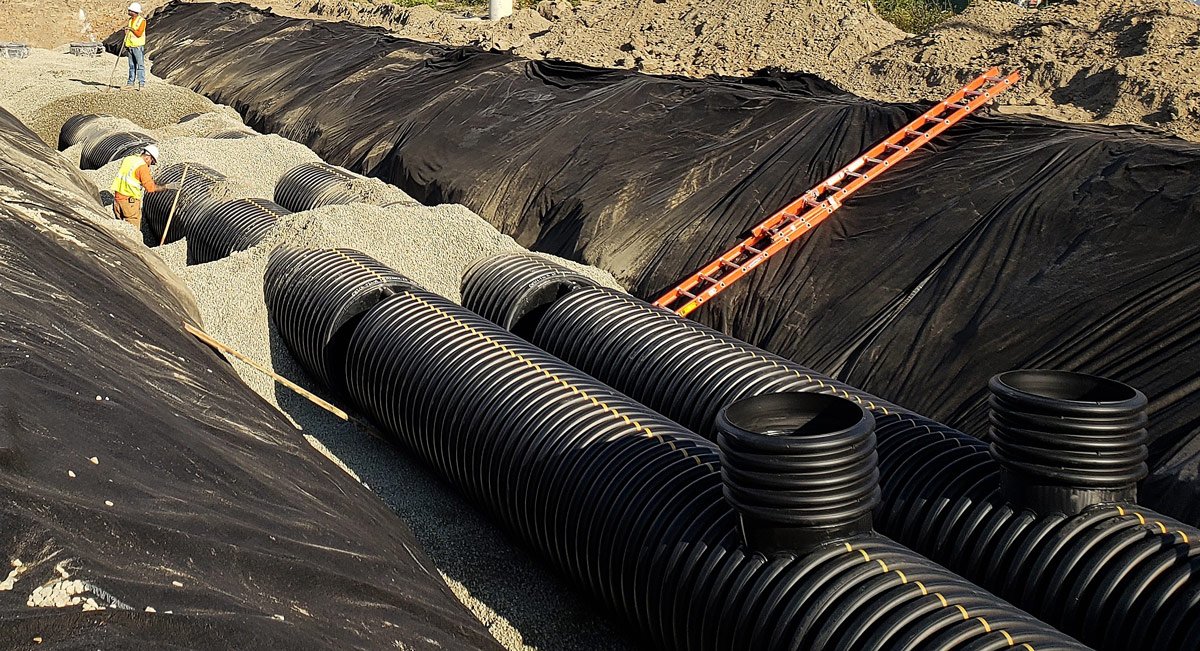
Most vehicle service and wash areas do. The size depends on the flow, the type of work and the discharge point, and the local authority may set requirements. We design the separator into the drainage plan so that service bay floors, wash bays and the yard drain to the right place.
Can you build a fleet facility on a site we already own?
Yes. We review the parcel for access, grading, soils, utilities and zoning, then give you a feasibility summary that includes preliminary layout and cost. If the site has constraints, we tell you before you spend on design.
How do you protect pavement from heavy vehicles?
We design the pavement section for the vehicle weights and turning movements, and we use concrete for high-stress areas like fueling lanes and tight turns. A proper subgrade, drainage and jointing plan keeps pavement from failing in a few years. We also schedule curing time so the yard does not go into service too early.
What is a realistic schedule for a depot?
Site approvals and utilities set the timeline. Once permits are issued, the yard and the shop can move at a steady pace. We lay out a phased schedule so part of the fleet can move in early while later phases are completed.
Related
Related Services
Related Building Types
Ready to talk about your project?
Request a Project Review