A three percent swell in clay is enough to crack a slab, tilt a column and bind a dock door. The Colorado Geological Survey puts the threshold for potentially damaging volume increase at 3 percent or more and notes that most homes, schools and roads in the state sit on potentially expansive clay, which generally calls for specially designed foundations. Industrial buildings are heavier than houses, and the floor loads are higher, so the stakes are larger, whether the site is in Parker or on the open ground east of Aurora.
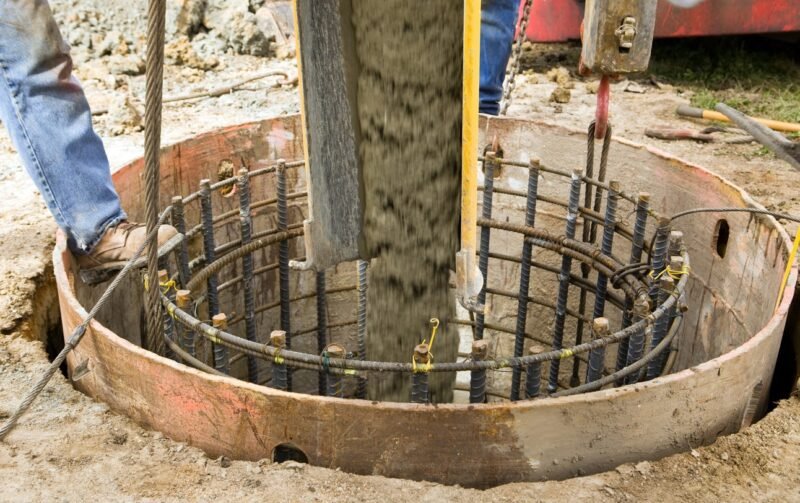
Deep foundations are how we get a building's loads below the soil that moves. Instead of spreading load over shallow footings in the active zone, we send it down to stable bedrock or dense soil that does not shrink and swell with the seasons. The method depends on the ground, the loads and the site: drilled piers, helical piers, driven piles or micropiles are each the right answer somewhere.
We help owners decide early, with a geotechnical report, a load takedown and a comparison of options, because the foundation decision affects the whole schedule. A foundation system chosen after the building is designed is often the most expensive one.
Ground conditions across the east metro
Parcels along the E-470 and I-70 corridors vary a great deal. The metro has stiff clays, sandy alluvial deposits near creeks, and bedrock at depths that change within a single quarter section. Near the Cherry Creek State Park area, Cherry Creek Dam, built by the Army Corps of Engineers in 1948 to 1950, is 141 feet high and 14,300 feet long at its crest and impounds Cherry Creek for flood control; drainages like that carry coarse alluvium and shallow groundwater that change how a pier should be drilled and cased.
Far southeast Aurora also has the Aurora Reservoir area, which provides drinking water to the city and was built in 1989 at a cost of $41 million. Work near water supply infrastructure carries added sensitivity for dewatering discharge, slurry handling and spill prevention. We plan those controls before we put a rig on a site, so the foundation work does not become a water-quality issue.
Engineering, reports and review
Foundation design is a geotechnical and structural engineering task. The geotechnical report gives soil strengths, groundwater depth and the swell potential, and the structural engineer turns that into pier diameter, depth, reinforcement and spacing. Jurisdictions often require these for new commercial buildings. Unincorporated Weld County, for example, adopted the 2024 International Building Code effective June 15, 2026, with engineered foundation designs required for most new structures.
Local codes differ across the metro. The Home Builders Association of Metro Denver tracker shows Aurora and Arapahoe County on the 2021 codes, Adams County and Castle Rock on 2018, and Boulder, Golden and Cherry Hills Village on 2024. Review timelines and inspection practices also differ. We confirm the governing edition, and we schedule special inspections of pier drilling and reinforcement as part of the work.
Choosing the right system
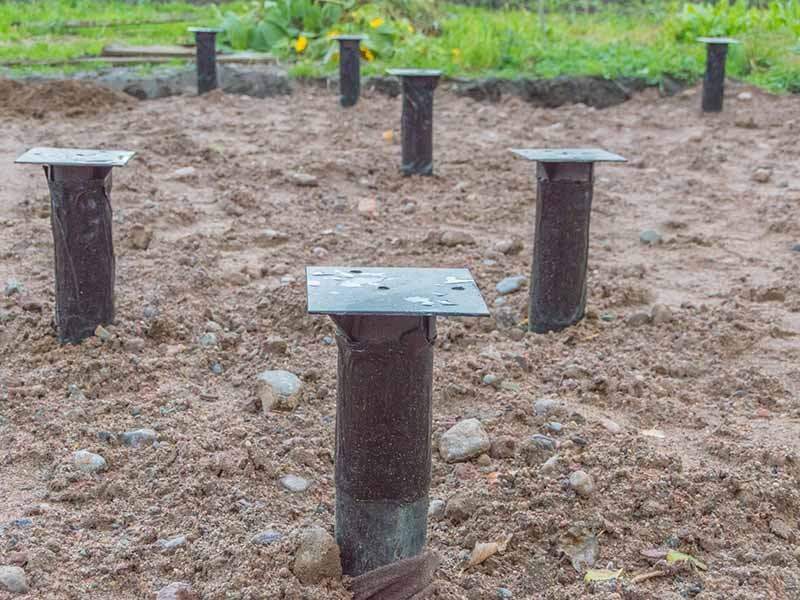
Drilled piers are the workhorse for heavy columns, tilt-wall panels and equipment, and we describe the method in detail on our page for drilled pier foundations. Helical piers work well where loads are modest, access is tight or vibration must be kept low. Micropiles serve restricted-access sites and retrofits. Driven piles are used where the soil is soft and the loads need a driven end-bearing.
We compare options on cost, schedule and risk. A grade-beam-on-piers system lifts the floor off the soil and gives a void under the beam, which is a common solution on clay for a manufacturing plant or a facility for cold storage operators. A mat or over-excavation and engineered fill may be cheaper when swell potential is moderate. We lay those choices out with prices so the owner and engineer can decide with clear numbers.
Safety around rigs and open shafts
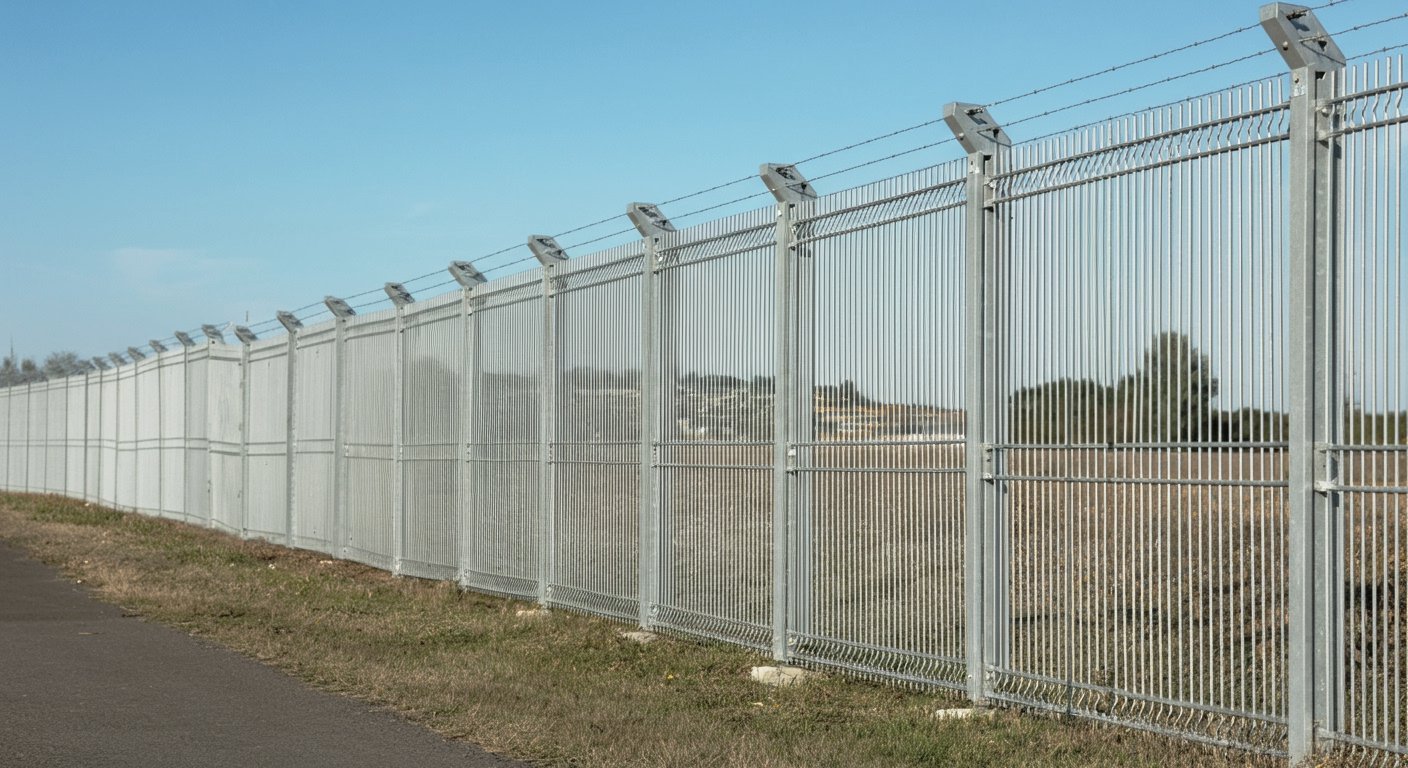
Drill rigs, cranes and open shafts require discipline. We fence and cover shafts, keep a clear exclusion zone around the rig, and control spoil piles. Crane work for rebar cages follows lift plans, with spotters and ground protection. We also check underground utilities by potholing before drilling, since a missed line is the most serious hazard on a foundation job.
Dust, noise and truck traffic in operating areas are managed with phased work zones, water for dust control and agreed hours. In a plant that is running, we coordinate with the safety lead on lockouts, permits and emergency routes. A foundation crew should never become a surprise to the people who run the building next door.
What changes the price
Depth, diameter, groundwater and rock drive cost most. A shaft that reaches bedrock through caving sand needs casing and slurry and costs far more than a shaft in stable clay. Rebar is the other big component, and the structural design determines it. Mobilization is a fixed cost, which is why we group work and avoid repeated rig moves.
Alternatives also matter. A deeper foundation might cost more than shallow footings on engineered fill, but it can shorten the schedule and reduce the risk of movement, especially for tilt-wall industrial buildings and heavy equipment pads and foundations. We show the total installed cost and the risk reduction, not just the unit price.
Start with the soil report
Send us the geotechnical report, the column loads and the building footprint. We will propose a foundation system, a schedule and a price.
Questions Owners Ask
How do I know if my site needs deep foundations?
The geotechnical report will show soil strength, groundwater and swell potential. If the soil is expansive, soft, or the loads are very high, deep foundations are likely. If the soil is stiff and stable, shallow footings may be enough. We help interpret the report and compare costs.
How long does pier installation take?
A rig can typically drill and place several piers in a day, depending on depth, diameter and ground conditions. Mobilization, layout, utility clearance and inspections add time. We set a schedule from the pier count and depth and share a daily production target.
What happens when we hit groundwater or caving soil?
We switch to casing or slurry methods and adjust the concrete placement, usually by tremie. This costs more and slows production, which is why we review the soil report for water and sand layers before pricing. The contract should include a clear approach to unforeseen conditions.
Can deep foundations be installed inside an existing building?
Yes, with low-headroom rigs, helical piers or micropiles. Access, vibration and dust are the main constraints. We plan the work in zones with the operations team and protect floors and equipment.
Do we need special inspections?
Most jurisdictions require them for deep foundations. A special inspector checks depth, diameter, bearing and reinforcement on every shaft, and we keep records for the building department. We schedule inspectors in advance so drilling is never waiting for them.
Related
Related Services
Related Building Types
Related Service Areas
Ready to talk about your project?
Request a Project Review