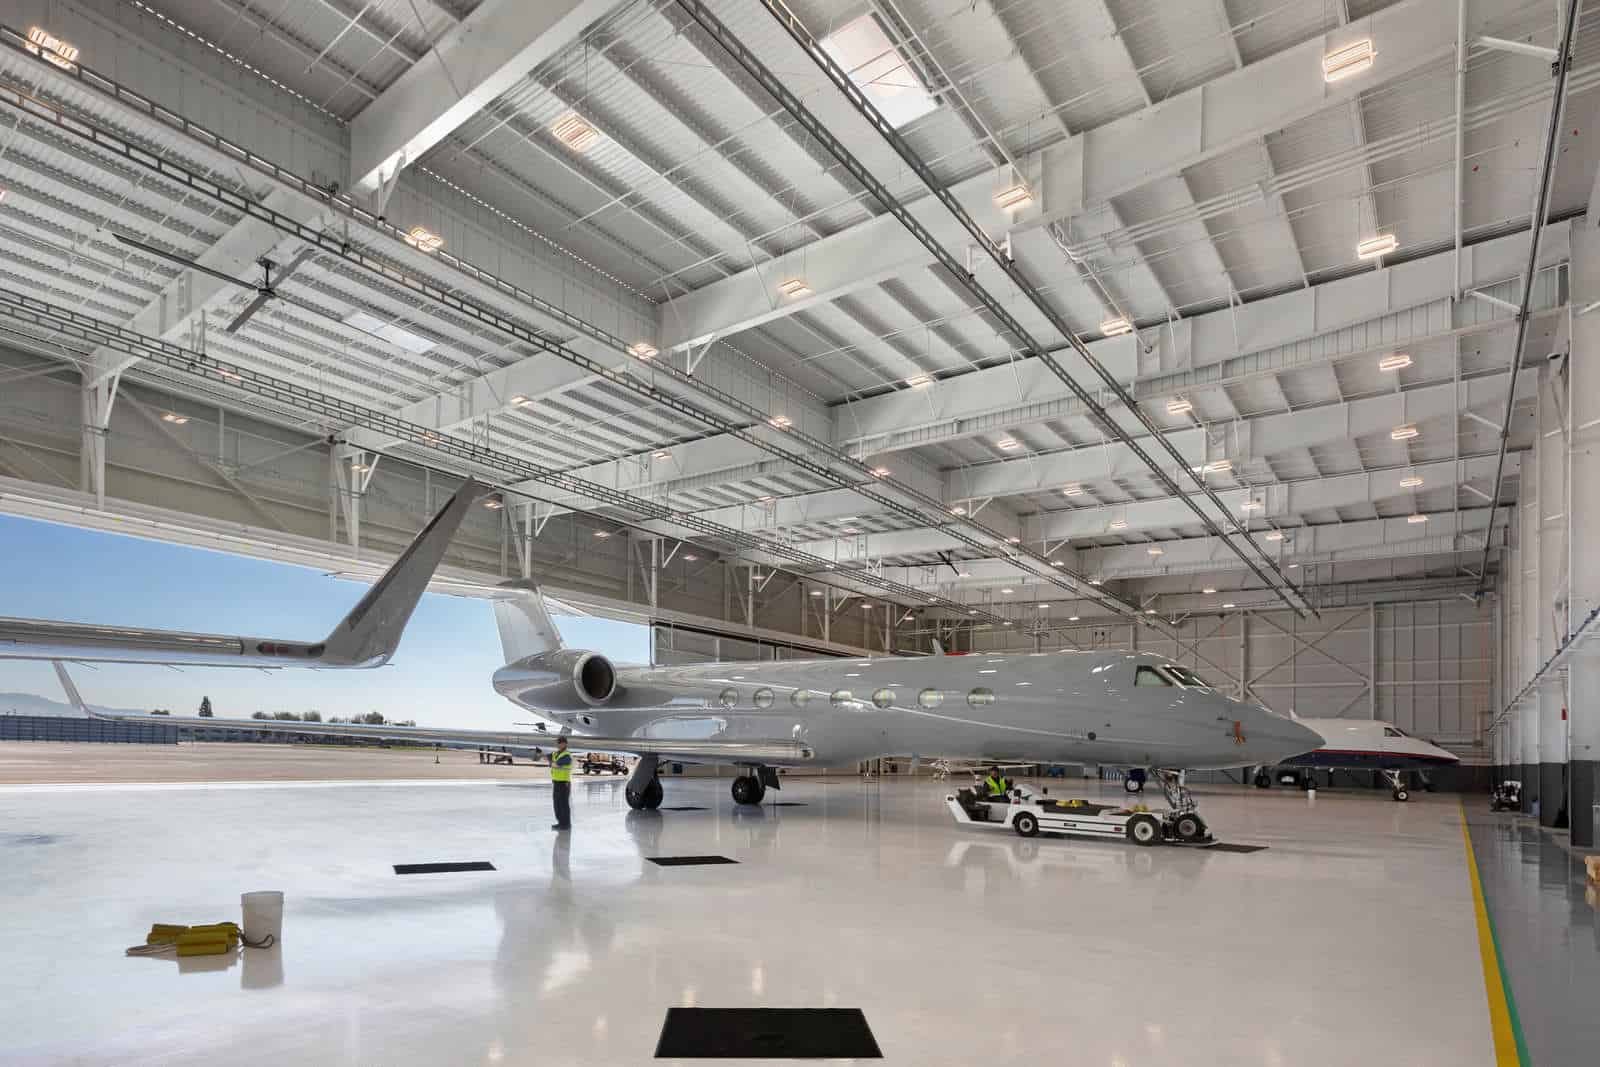
Door span decides the hangar. A hangar is a very large door with a building attached, and the width, height and operating mechanism of that door set the roof structure, the end-wall framing, the foundation at the threshold and a good part of the budget. Before we talk about the shell we want the tail height and wingspan of the largest aircraft you will park, plus the tow clearance you want on either side.
The east metro has several airfields with very different personalities. Centennial Airport recorded 360,725 aircraft operations in 2023 and hosts more than 125 businesses. Colorado Air and Space Port is owned by Adams County, covers 3,349 acres six miles southeast of Denver International Airport and has two runways of 8,002 and 8,000 feet. Buckley Space Force Base, in Aurora, has the Colorado Air National Guard's 140th Wing flying F-16C Fighting Falcons from it. Each has its own rules and its own kinds of tenants.
We build hangars as complete packages: apron, foundation, frame, door, fire protection and utilities, coordinated with the airport sponsor from the start.
Which airfield fits which hangar
Centennial Airport spans Arapahoe and Douglas counties, sits in unincorporated Arapahoe County adjacent to the city of Centennial, and its 2025 economic impact study credits it with 9,236 jobs. A February 24, 2025 study put its 2023 total business revenue at $2.4 billion with $769.5 million in payroll. Corporate hangars, maintenance facilities and service-center buildings dominate there.
Colorado Air and Space Port is different. It received its spaceport designation in 2018, logged 75,647 aircraft operations and 292 based aircraft in 2019, and has tenants that include Air Methods helicopter businesses and a Colorado Army National Guard armory. Its 191-foot control tower is described as the tallest general aviation tower in the United States. Adams County economic development officials told Denver7 they target healthcare, advanced manufacturing and aviation and aerospace along I-70 near Bennett, next to the airport. That environment suits hangar development at the Air and Space Port and larger aerospace-support buildings.
Height, noise and surface rules around an airfield
Airfields live under federal height and obstruction rules. A new hangar, and the crane that builds it, can require notice to the Federal Aviation Administration and review of its effect on airspace. Taxiway and runway separation, object-free areas and sight lines affect where a hangar can sit on a parcel, and the airport sponsor will have its own design standards on top.
Ground leases are the norm at public airfields. The sponsor, whether a county or an airport district, reviews plans, collects rent and sets building design rules, and we begin by confirming the lease terms and what the sponsor requires in the way of materials, colors, fire protection and apron configuration. Noise and operating hours matter for neighbors and for our own work schedule. We also coordinate with stabilized laydown yards planning, because a hangar project needs a place to stage a large frame without crossing active surfaces.
Code path, fire suppression and local approvals
Hangars carry special fire protection requirements: large-area suppression, often foam or high-challenge sprinkler systems, depending on use and aircraft size. The fire official reviews systems, drainage for fire-water runoff and fuel handling. Floor drains in a hangar normally lead to oil-water separators, and fuel storage or defueling areas bring additional approvals.
Code editions depend on where the field sits. The Home Builders Association of Metro Denver tracker dated January 20, 2026 lists Arapahoe County on the 2021 IBC with an update expected in the 2027 cycle, and Adams County on the 2018 IBC while adopting the 2024 I-codes. Watkins, which is near the Colorado Air and Space Port, is unincorporated, so county rules apply. Our permitting and entitlements coordination confirms the right jurisdiction and edition before the frame is ordered.
The frame, the door and the floor
A hangar frame is a long clear span. Pre-engineered rigid frames, tapered girders or steel trusses are common, and a metal building system is often the fastest and most economical path; see pre-engineered metal buildings for how those systems are ordered and erected. Larger corporate or maintenance hangars may use structural steel with a built-up roof, which the trade partners for structural steel erection can handle. Aerospace support buildings on the same fields, such as component shops, are closer in spirit to a manufacturing plant than to a storage hangar.
The door is a structural element. It imposes wind loads on its header and on its tracks, and it needs a foundation at the threshold that stays level season to season. We pour the slab with radiant heat tubing where the owner wants it, slope it to drains and finish it for aircraft tires, tugs and tool carts. Expansive clay is a real design issue, and the Colorado Geological Survey states that volume increases of 3 percent or more are potentially damaging and generally require specially designed foundations.
Getting aircraft under a roof on schedule
Hangar projects move on the sponsor's schedule and the manufacturer's. Lease approval, design review, FAA notice, building permit and door manufacturer lead time all come before ground is broken. We list those items on a schedule at the first meeting, and we pull door and frame procurement as early as the approvals permit.
On site, the order is grading and utilities, foundation and slab, frame erection, roof and walls, door installation, fire protection and finishes. Doors are a delicate installation requiring factory support, so we schedule them with margin for weather. Aprons and taxi connections are tied to the airport's operational schedule, and we coordinate with the manager so a closed taxiway is not a surprise. Operators who run machine shops or metal fabrication beside their hangars should also read about our metals and heavy industry work.
Send your aircraft and your airfield
Tell us the aircraft type, wingspan, tail height, the airport and the lease status. We will respond with a door and frame concept, an approvals list and a schedule.
Questions Owners Ask
How wide does a hangar door need to be?
Wider than the largest aircraft's wingspan by a margin for towing, and tall enough for the tail with clearance. Many owners add several feet to each side for safe tow-in. We size the door with you and confirm the structure and header details with the manufacturer.
Do I need FAA approval to build a hangar?
Often a notice is required for structures near airports or above certain heights, and cranes count. The airport sponsor also reviews and approves plans. We identify the notice requirements for the specific parcel and manage the submittals.
What kind of fire suppression does a hangar need?
It depends on the building size, the aircraft stored and whether maintenance occurs inside. Options include wet or dry sprinklers, foam systems and detection. The fire official makes the final call, and we involve them early.
Can I build a hangar on a private parcel instead of on airport ground?
Possibly, if the parcel has taxiway access and local zoning permits it. Through-the-fence arrangements are subject to the sponsor's rules. Check with the airport before you commit to land.
How long does a hangar take from approval to occupancy?
Once the approvals are in, a typical pre-engineered hangar goes up quickly, but the door and fire protection systems add time. The total schedule depends on lead times and weather. We build the schedule from procurement dates.
Can I add office space or a shop to the hangar?
Yes, usually as an attached lean-to or inside the shell. Fire separation, ventilation and egress requirements apply. We can integrate offices through industrial office buildouts or plan a separate building.
Related
Related Services
Related Building Types
Ready to talk about your project?
Request a Project Review