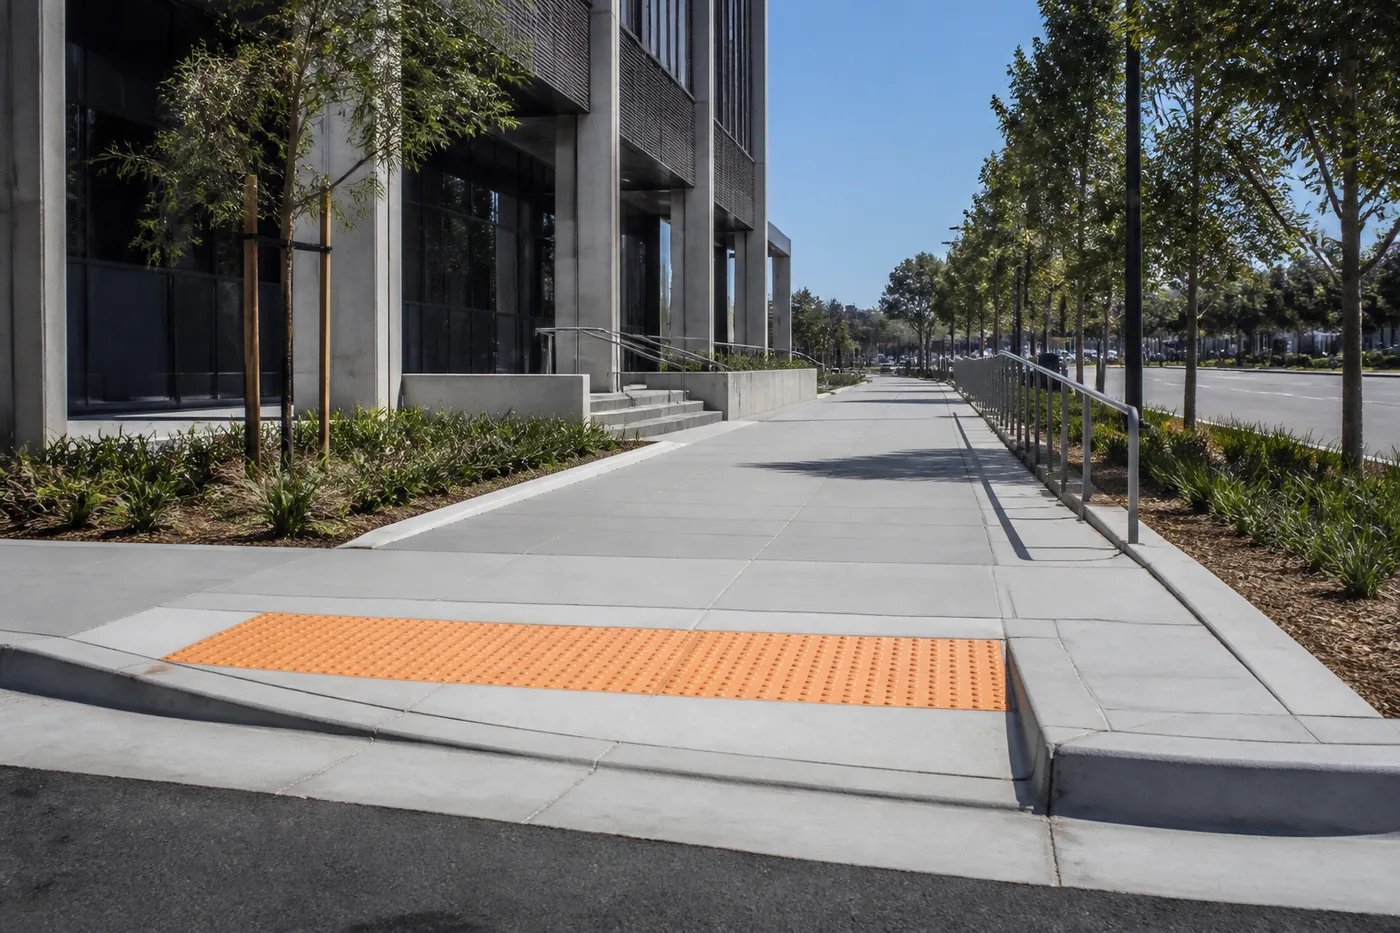
A curb ramp that is one inch too steep, or a landing that is a quarter inch out of level, will not pass an accessibility inspection, and fixing it means saw-cutting and re-pouring the very concrete you thought was finished. Site concrete on an industrial campus is small in area compared with the slab, but it decides whether the building gets a certificate of occupancy on schedule. We pour it as a precision trade.
Running slopes on accessible routes cannot exceed 1:12, cross slopes cannot exceed 1:48, and landings must be level in both directions. Those are tight limits when the whole site is also being shaped to drain. We set the layout with a survey crew, check forms before the truck arrives, and verify the finished slopes with a digital level. If a number is wrong, we find it before the concrete is hard.
Plant managers and facility engineers deal with the result every day. Employees walk from the parking lot to the entry, a driver walks from the cab to the check-in window, and a visitor with a mobility device uses the same route. We make that route continuous, level and clear.
What the inspector measures
The City of Aurora's Public Works Building Division lists the 2021 International Building Code, with City of Aurora amendments, as its adopted code, and the metro tracker dated January 20, 2026 lists Aurora on the 2021 IBC with no plans to adopt the 2024 codes and an update expected in the 2027 cycle. Accessibility provisions in that edition, plus the federal accessibility requirements, set the slopes, widths, landings, detectable warnings and stall counts we build to.
Commercial building codes in Colorado are adopted city by city and county by county rather than as one statewide code, so a parcel on the edge of the city or in unincorporated Arapahoe or Adams County may fall under a different edition and a different inspector. We confirm the governing jurisdiction, pull its approved details for curb ramps and walkways, and build to the more demanding of the plan and the code.
Everything poured outside the building
The scope is longer than most owners expect: sidewalks and entry plazas, curb and gutter, curb ramps with detectable warnings, accessible parking stalls and access aisles, truck court aprons and dolly pads, dumpster enclosures, bollard bases, equipment pads and the flatwork at doors. Each item has a thickness, joint pattern, reinforcement and finish that fits its use. A sidewalk and a dumpster pad are not the same slab.
Where trucks cross the accessible route, we thicken the concrete and use reinforcement so the walkway survives a delivery vehicle. Where the route crosses a drainage swale, we use a trench drain or a valley gutter with a flush surface. We detail those crossings before forming, because they are where site grading and accessibility rules collide.
Layout first, forms second, concrete third
We start with a layout drawing that overlays the architectural plan, the civil plan and the electrical plan, so a light pole base does not end up in the middle of a ramp. Then we stake the work, set forms to the survey, and check slopes on the forms before pouring. After the pour, we finish with a broom texture that meets slip resistance requirements, and cure to protect the surface from rapid drying in our dry climate.
Quality control runs alongside. We take slump and air content on delivery, cast test cylinders for strength verification, and lay out control joints so cracks follow the joint instead of the walking path. Joints are cut early enough to relieve shrinkage stress and located where a ramp, a drain or a column footing would otherwise force a random crack. These details are invisible when done well, and obvious when missed.
For industrial concrete floors, the same precision rules apply inside the building, and we coordinate the transition between the interior slab and the exterior apron so the door thresholds work. Dock and truck court flatwork gets its own treatment through dock aprons and loading zones, where thicker sections and dowelled joints handle truck loads.
Where site concrete costs more than it looks
Rework is the biggest hidden cost. One failed ramp can require demolition, new forms, a new pour and a new inspection, with the schedule risk that implies. A small investment in layout and slope verification is cheaper than a single repair. We include survey checks in our price rather than treating them as extras.
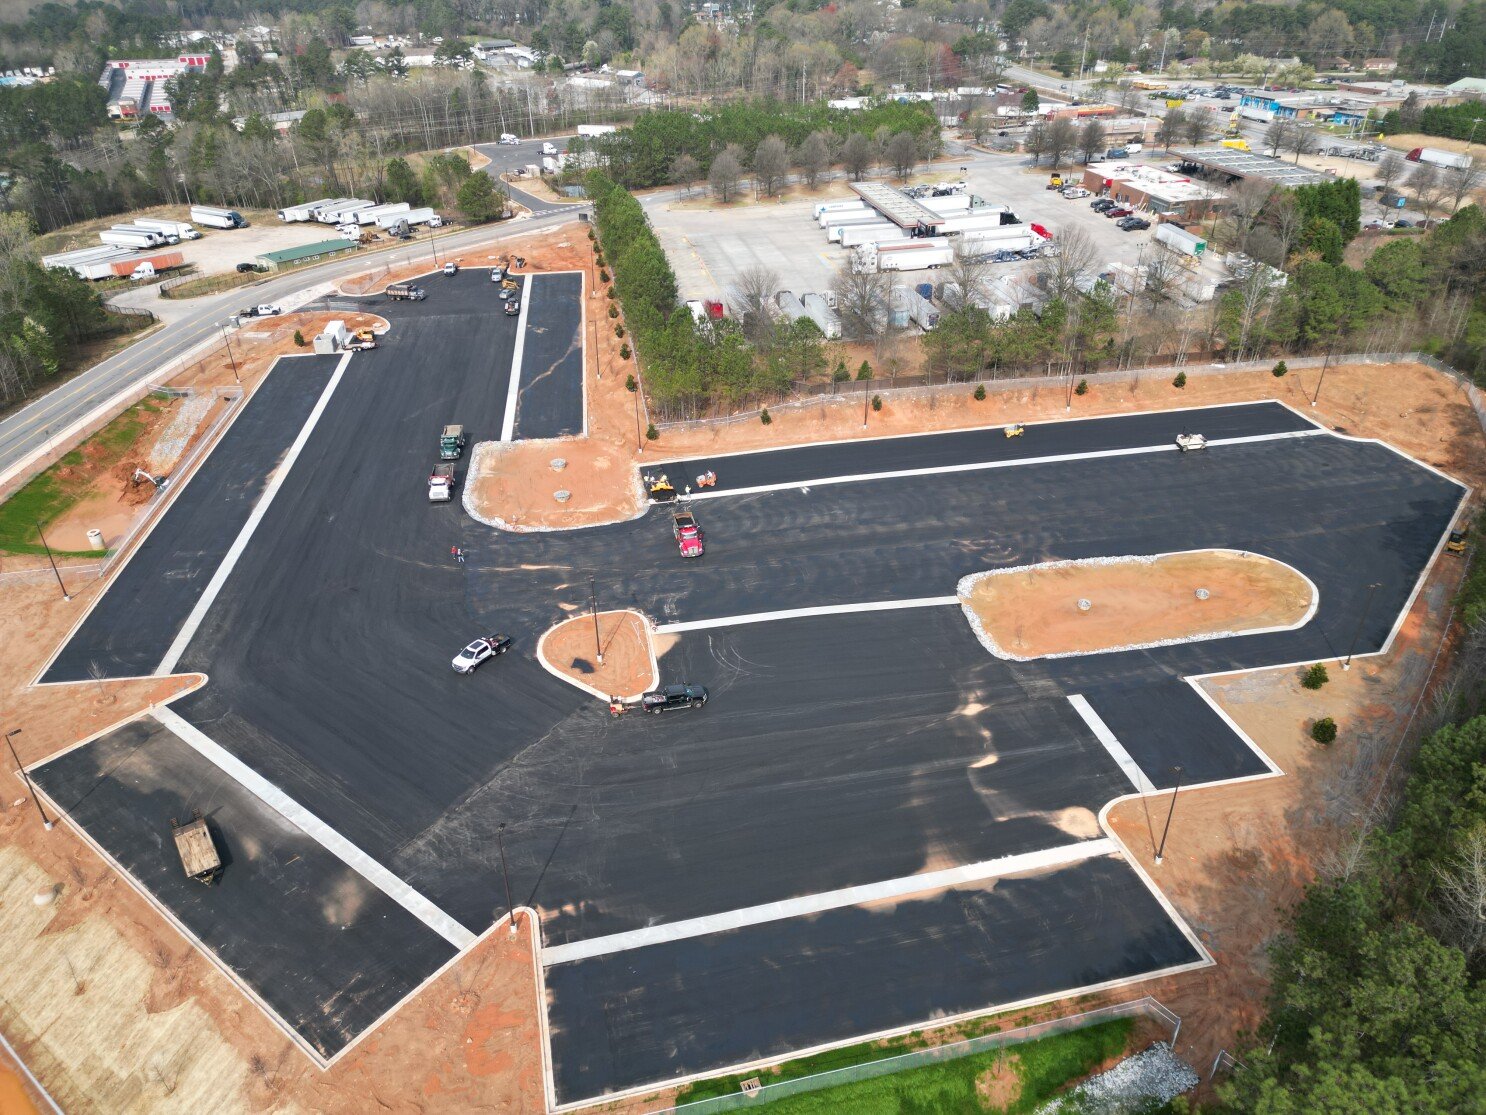
Concrete price itself depends on volume, mix design, reinforcement and winter protection. Colorado cold weather requires blankets and heated enclosures in some seasons, and hot, windy afternoons call for evaporation control. We plan the pour calendar around weather and price the protection openly so it does not surprise you in the change order stage. The same planning appears in our stabilized parking lot work, where concrete and asphalt are paired.
Where we pour
We pour site concrete across the east and southeast metro, from Aurora itself to the E-470 corridor, the growing Aurora Highlands master plan and the small towns along I-70 beyond. In each area the jurisdiction, the soil and the inspection style are different, and we adjust the schedule to match.
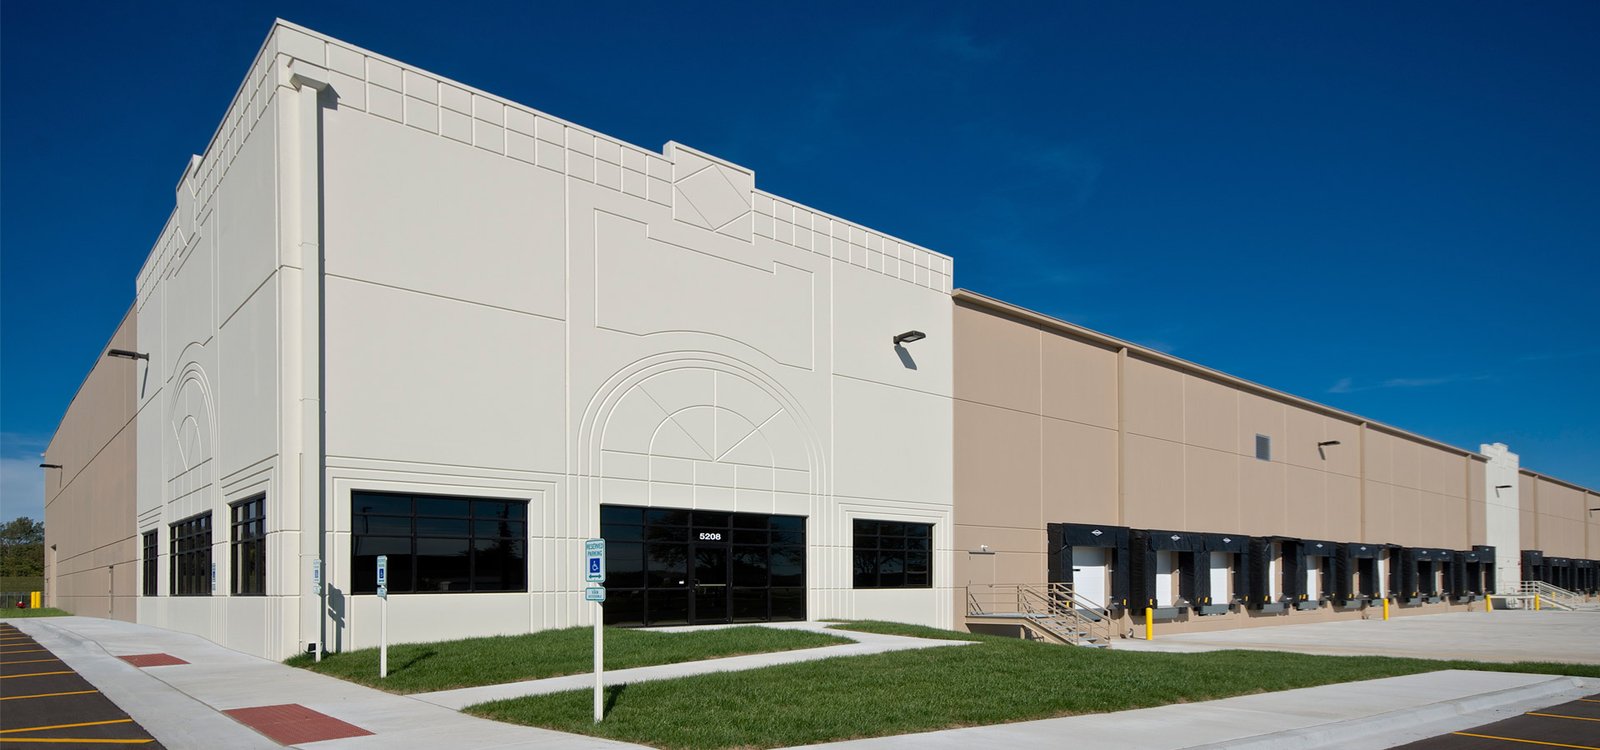
For buyers building a manufacturing plant or an advanced manufacturing campus, the site concrete package often starts before the building is finished, so employees and inspectors can reach the entrance. We schedule it with the rest of the sitework so the route is complete at the same time as the building.
Check the route before it is poured
Send us the civil and architectural sheets. We will mark up the accessible route, the ramp locations and the pour sequence so the inspector sees a clean route.
Questions Owners Ask
What slopes are allowed on an accessible route?
A walking route can run no steeper than 1:12 along its length and 1:48 across it, and landings need to be level in both directions. Some routes are shallower where the plan requires. We verify these numbers on the forms and again after finishing.
Who is responsible if a ramp fails inspection?
The party that built it normally corrects it, which is why we check slopes before and after the pour. If the failure comes from a plan conflict, such as a grade that cannot meet the standard, we flag it before pouring and ask for a revision. That keeps the correction on paper instead of in concrete.
Can the site concrete and floor work share a coordinated schedule?
Yes. Coordinating them keeps door thresholds, slab edges and apron slopes aligned. The finishing methods differ, so we use crews skilled in each, but the layout and sequencing are shared.
Do accessible stalls have to be near the main entrance?
They have to sit on the shortest accessible route to an accessible entrance, and the count depends on the total number of stalls. On an industrial campus with several entrances, we map which door employees and visitors will use and place the stalls on that route. A stall that is close in distance but crosses a truck lane is not a good answer, so we check the path as well as the distance.
How do you handle winter pours?
We use protection such as blankets, windbreaks and heated enclosures when overnight temperatures fall, and we avoid placing concrete on frozen subgrade. If temperatures are too low for safe curing, we reschedule rather than risk a weak surface. The cost of protection is included in the plan.
Related
Related Services
Related Building Types
Related Service Areas
Ready to talk about your project?
Request a Project Review