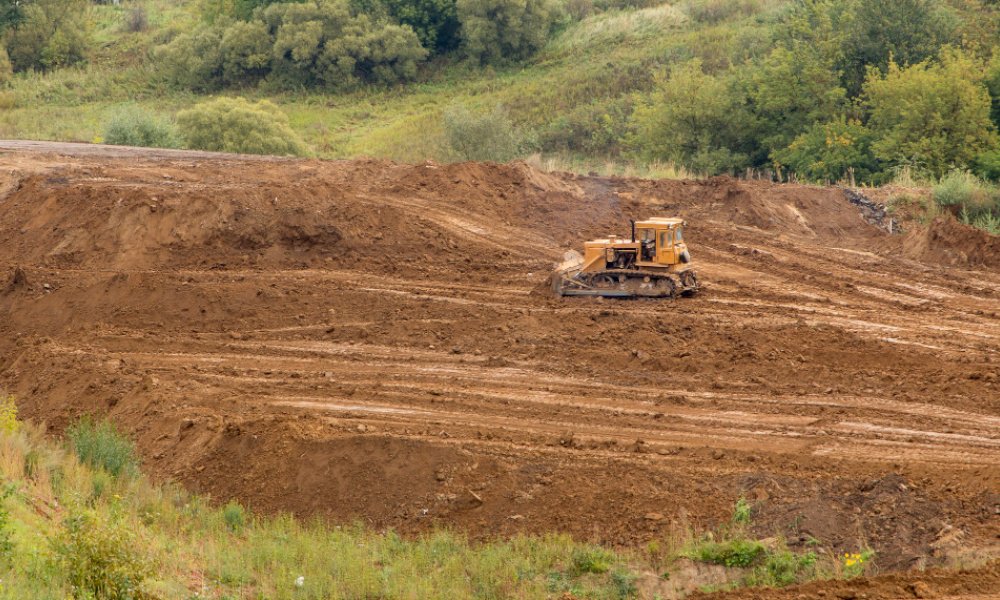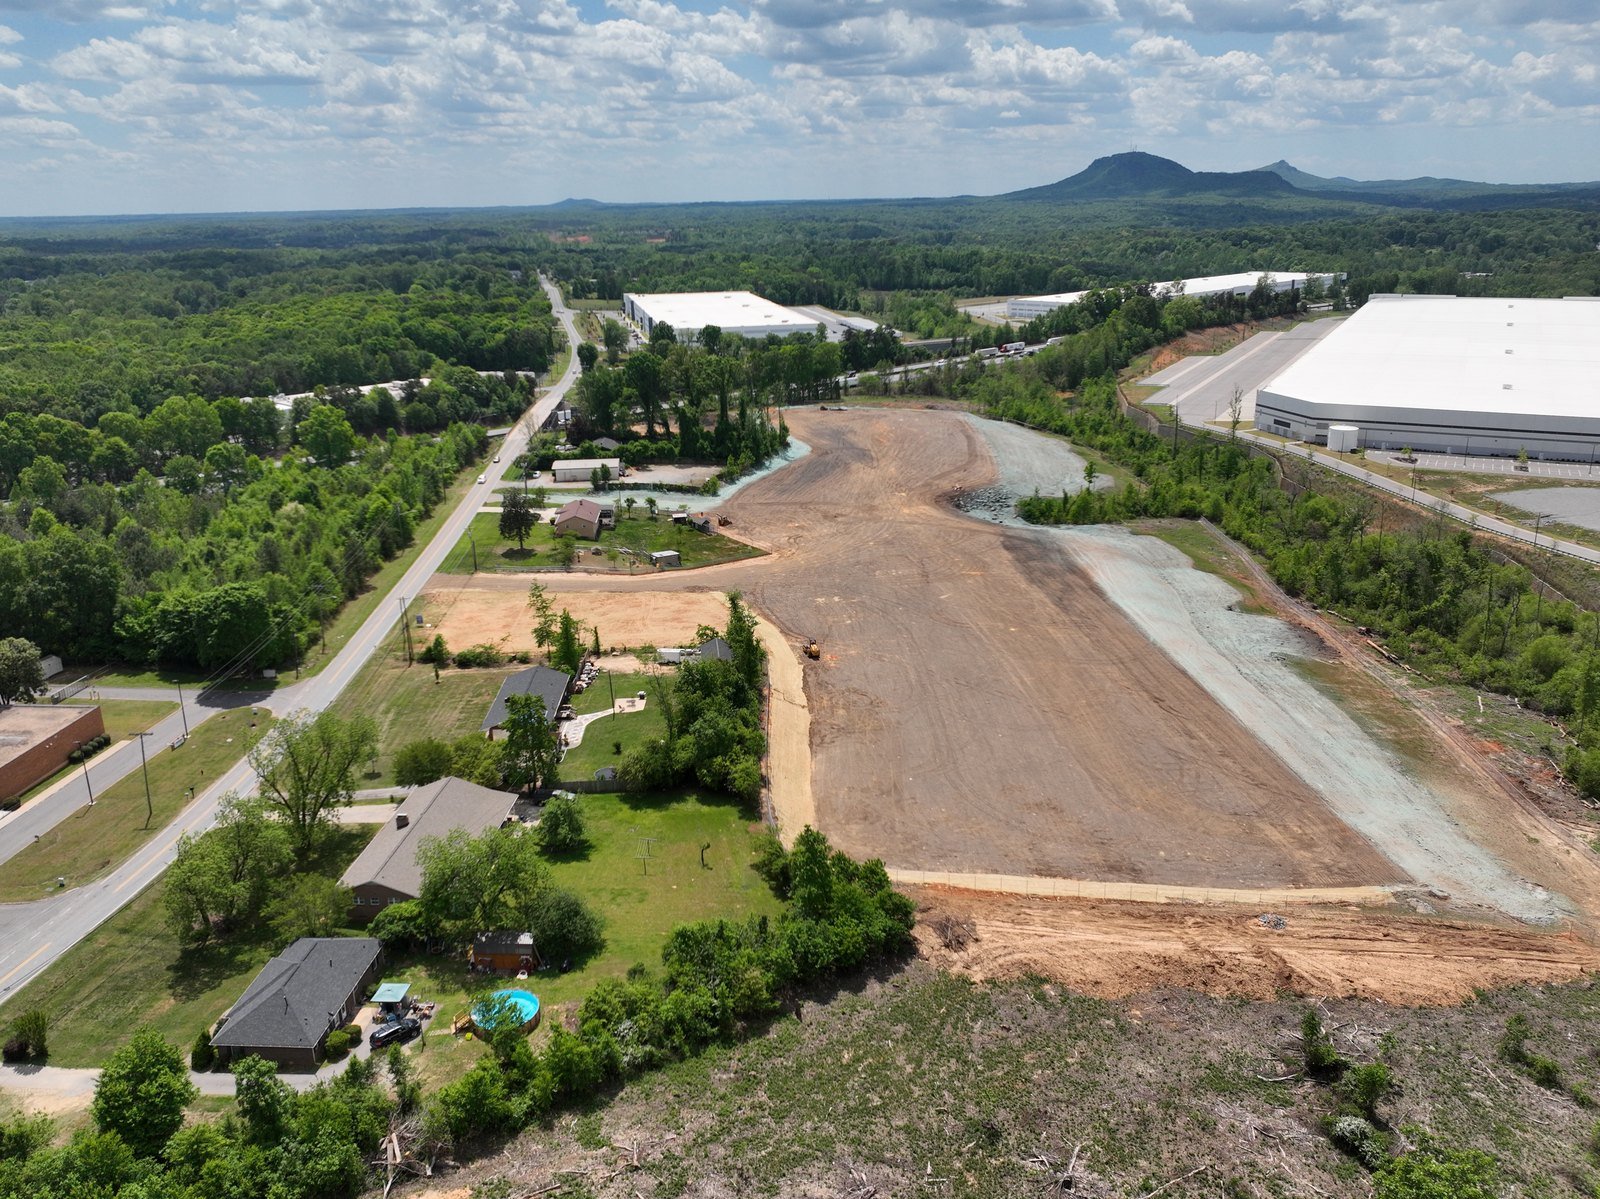
Ten acres of unsurfaced dirt will hold a delivery truck in July and swallow one in April. Every industrial job on the east side starts with the same question, which is where the steel, the precast, the pipe and the crane mats go while the building is still a slab. We build the answer first: a laydown yard graded to drain, compacted to a stated density and surfaced for the loads that will actually roll across it.
Our yards are sized in trucks, not acres. We count how many flatbeds arrive on the peak delivery day, how long each one sits at the gate, and how wide the turn is for a 53-foot trailer, then lay out lanes, staging blocks and crane pads to match. A yard that clears a truck in twelve minutes instead of forty is worth more to the schedule than any amount of extra gravel.
On the E-470 corridor and out toward the aerotropolis, owners usually want the yard to outlive construction and become the permanent truck court or trailer storage. We design for that handoff from day one, so the base you pay for during construction is the base your operation drives on afterward.
Why east Aurora yards are built differently
The Aurora exits on E-470 run Smoky Hill Road at exit 10, Quincy Avenue at exit 13, 6th Parkway at exit 19 and the I-70 and Colfax Avenue interchange at exit 20, which puts a large share of the metro's open industrial ground within a short haul of a toll ramp. That access is exactly why laydown space is tight: everyone building along those exits wants the same few acres next to the same few roads.
Farther out, the Aerotropolis Regional Transportation Authority is building roads across about 21,000 acres south of Denver International Airport, with studies citing 40 million square feet of industrial and commercial space at build-out. Sites in that footprint are often raw prairie with no existing haul road, so the yard is also the first all-weather surface the project owns. We treat it as infrastructure, not a temporary convenience.
What goes into a yard that holds up
We start with clearing and mass grading: strip and stockpile topsoil, proof-roll the subgrade and cut out soft spots before any aggregate arrives. Where the native clay is wet or plastic, we stabilize with lime or cement, or place a geotextile and a thicker aggregate section, depending on what the proof-roll shows. The Colorado Geological Survey notes that most of the state sits on potentially expansive clay, and a yard built on it without a drainage plan will heave unevenly at the edges first.
Then comes the surface. A construction-phase yard usually takes compacted road base or recycled concrete. A yard that becomes permanent trailer parking may take asphalt or a concrete apron at the pinch points, such as the gate and the turn-in. We also build the perimeter: swales that move water to a detention and drainage point, a stabilized construction entrance, wheel-wash space where the permit calls for it, and temporary fencing that matches your security plan.
Permits and stormwater before the first truck
A yard disturbs soil, so it triggers erosion and sediment control long before it triggers a building permit. We prepare the grading and erosion plan, install perimeter controls and entrance stabilization, and keep the site log current for inspection. Commercial building codes in Colorado are adopted city by city: the metro tracker shows Aurora and Arapahoe County on the 2021 I-codes while other jurisdictions in the region remain on 2018, so we confirm which jurisdiction and which edition govern your parcel before the plan set is final.
If the yard will be permanent, we also check how the jurisdiction treats parking and storage as a site-plan item. Unincorporated parcels at the eastern edge fall under county rules instead of city rules, and the review path, fees and inspection rhythm differ. Settling that before mobilization keeps a gravel yard from becoming a stop-work issue.
What moves the number
Three things drive yard cost: how much subgrade has to be improved, how thick the aggregate section must be for the heaviest axle load, and how far material has to be hauled. A yard that only carries pickups and light deliveries can run a thin section. A yard that carries a 150-ton crawler crane and loaded steel haulers needs a design for point loads, not average loads, and that is where money is saved or wasted.
We price the yard in the same package as the building when we can, because earthwork balance matters. Cut from the yard footprint can fill the building pad, and spoil that never leaves the site never gets trucked. We show owners the permanent value of each option, such as a yard that converts to a stabilized parking lot versus one that is scraped and restored, so the decision is made on lifetime cost.
Sequencing the yard against the building
The yard is the first thing in the ground and the last thing to be finished. We build the base early so deliveries can start the week the foundations are poured, then protect it through the job: water control during storms, regrading after heavy lifts, and a patch routine before the final truck court surface goes down. For tilt-wall buildings, we shape the casting area and panel stack zones into the same footprint so panels are lifted from where they were poured.
Typical sequencing puts the access route first, then the yard, then crane pads, then the building pad. Lining that up with heavy-haul access roads means the oversize loads have a route in before the pour starts. For logistics and distribution owners working to an opening date, we publish the yard plan with delivery windows so suppliers are never waiting at the gate.
Plan the yard before the pour
Send us your parcel, the largest piece you expect to receive and the opening date. We will mark up the yard layout, the haul route and the stormwater controls so your first delivery has a place to go.
Questions Owners Ask
How much laydown space does a 200,000 square foot warehouse need?
It depends on the structure, but tilt-wall and steel buildings both need panel or member staging, a crane pad, trailer parking for trade partners and a gate that clears trucks quickly. A common starting point is a staging band along the long sides of the building plus a separate parking block. We size it from your delivery schedule and the radius of the crane rather than from a rule of thumb.
Can the laydown yard become the permanent truck court?
Yes, and it is often the cheapest way to build one. We design the aggregate section and grades for the permanent use, protect it during construction, and add the final surface (asphalt or concrete at the high-stress zones) after the heavy lifts are done. The key is deciding at design time so the construction base is not torn out later.
What does a stabilized construction entrance have to do with permitting?
The entrance keeps mud off public roads and is a standard erosion control item. Inspectors look for it first, and a rutted, track-out entrance is a common reason for corrective notices. We build it to the plan, maintain it through the job and add wheel-wash capacity when the site conditions call for it.
How do you handle yards on expansive clay?
We test the subgrade, proof-roll it and decide on lime treatment, geotextile or deeper aggregate based on what we find. We also grade the yard so water runs away from the edges, because wet clay at the perimeter is where failures start. A clean drainage path matters as much as the base thickness.
Do you build yards on parcels that are still unincorporated?
We do. Unincorporated sites near the eastern metro edge are governed by county review rather than a city, so the grading permit, access permit and inspection process differ. We confirm the path with the county before we schedule equipment so there is no gap between mobilization and approval.
Related
Related Services
Related Building Types
Ready to talk about your project?
Request a Project Review