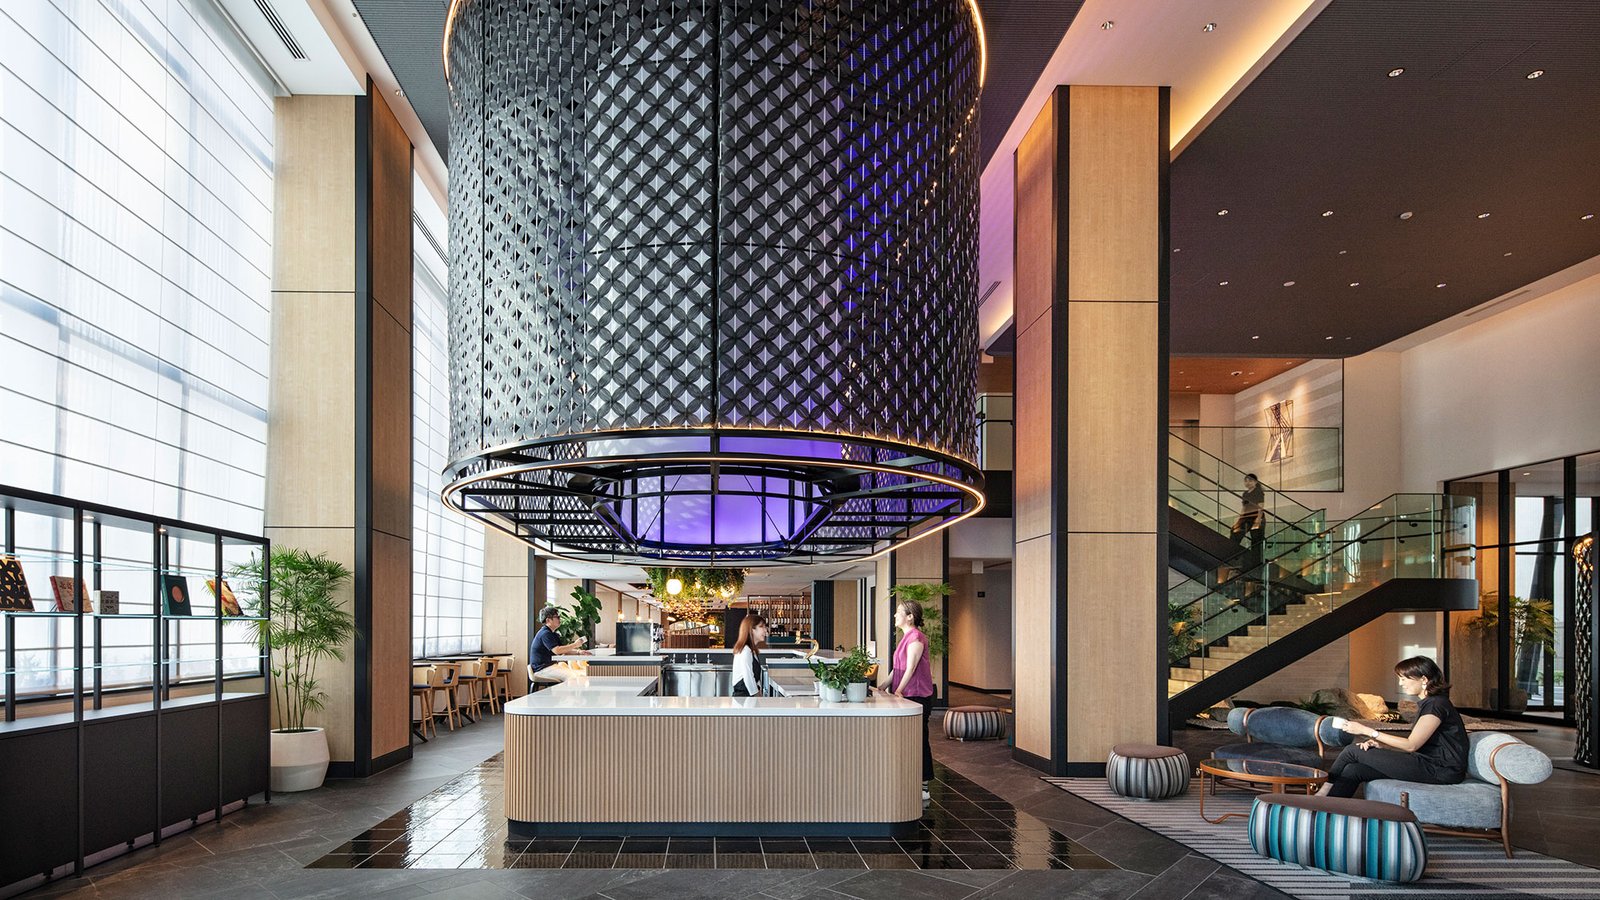
Colorado's largest hotel has 1,500 rooms, and it sits in Aurora. Gaylord Rockies Resort and Convention Center cost $530 million, covers about 1,965,000 square feet of hotel, retail, commercial and convention space on an 85-acre development, and finished in December 2018. A project of that scale reshaped the airport-side east metro, and it set expectations for every hotel that has followed it: dependable access from Peña Boulevard, enough parking for a convention crowd, and a back-of-house that works like a small industrial plant.
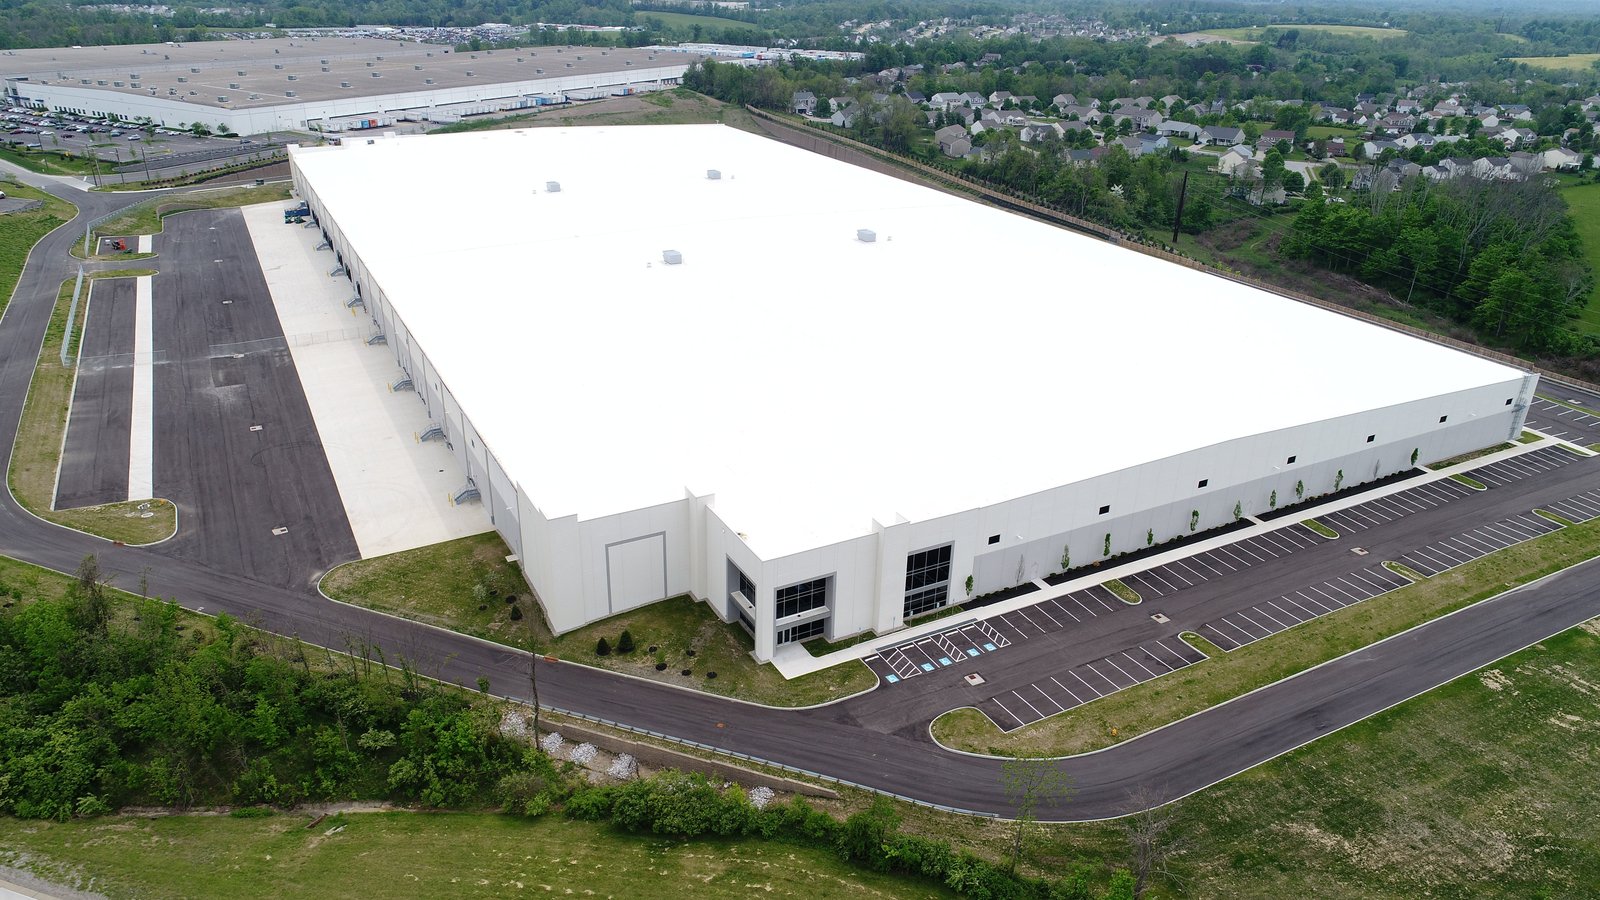
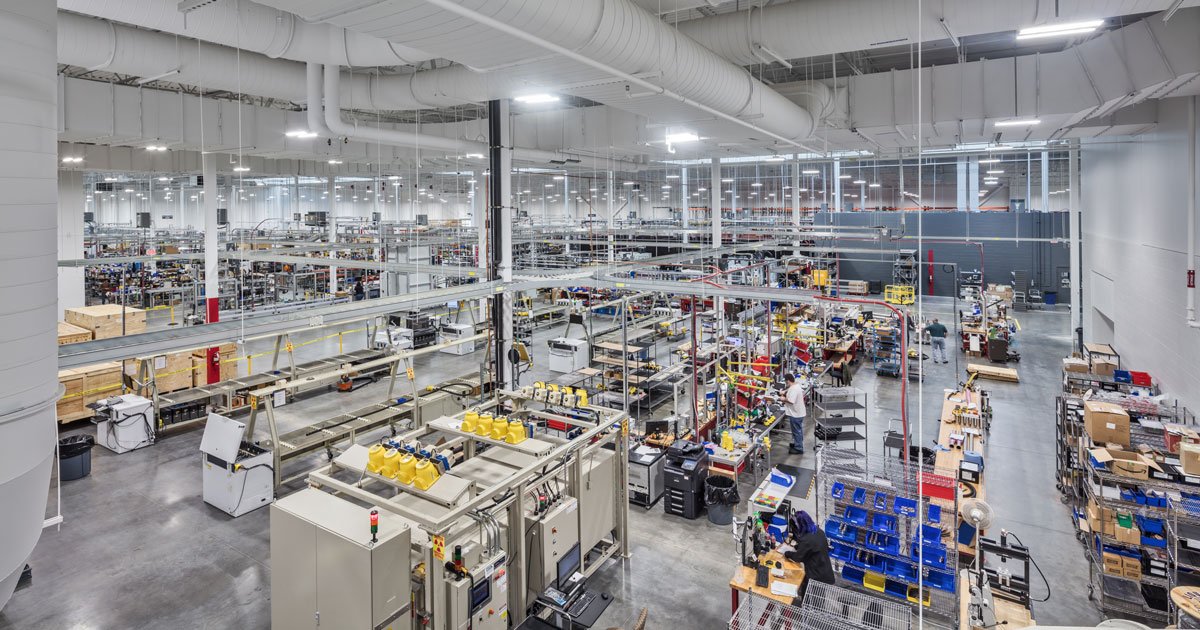
We build hotels for owners who value that last point. Behind a guest-facing lobby is a loading dock, a commissary kitchen, a laundry, a central plant and a service corridor that all have to run twenty-four hours a day. Those are logistics problems, and they are exactly what an industrial contractor reads well. We build the structure, the site and the service core so that the guest experience happens on top of a back end that does not slow down.
For select-service and extended-stay hotels along E-470 and the I-70 corridor, our value is speed and repeatability. For larger full-service or convention-adjacent projects, it is site logistics and a disciplined schedule.
Why hotels follow the aerotropolis
Denver International Airport is served by E-470 exit 28 at Peña Boulevard, and I-70 meets E-470 at exit 20 in Aurora. Between those two interchanges sits the east metro's travel economy, from airport-adjacent hotels to long-stay properties near the research and military employers in Aurora. Denver7 tied the roughly 21,000-acre Aerotropolis road program to the airport's redevelopment, to Front Range Airport's spaceport designation, and to the Gaylord Rockies resort that was then planned to open that fall.
The employment base matters as much as the airport. Buckley Space Force Base reported about $2.6 billion of economic impact in 2024 and an estimated 20,072 jobs. Government travel, contractor visits and training groups give hotels near Buckley a steadier base than leisure travel alone. We help owners decide whether a parcel is better for a limited-service brand, an extended-stay product or a larger full-service hotel.
Opening in a season, not a quarter
Hotels open on dates that were announced long before the foundations were poured: a convention booking, a brand launch, a peak travel season. A late finish costs far more than extra labor, so we plan hotel schedules around the opening and let everything else flex.
Repetition helps. A room tower with identical floors lets crews move level by level with prefabricated bathroom pods, framed corridors and standardized mechanical risers. We often overlap trades so that rough-in on a lower floor finishes while framing continues above, and we schedule furniture, fixtures and equipment deliveries into staging areas well ahead of when rooms are ready to receive them. Commissioning of life-safety systems and the elevator inspections are handled early, because they often decide the certificate of occupancy date.
From foundation to the last room key
The structure for a typical hotel is light-gauge framing, concrete masonry or steel, supported on spread footings or drilled piers, depending on soils. Larger properties use a podium base with concrete decks and wood or steel above. The site includes a covered entry for drop-off, bus and shuttle bays, long-stay parking and a service court that keeps trucks away from guests.
Back-of-house is the heart of the build: loading dock, receiving, dry and cold storage, kitchens that serve banquets as well as restaurants, and laundry. Those spaces need robust slabs, floor drains, grease interceptors and large electrical services. Kitchens at convention scale operate like food and beverage production plants, with similar flow and sanitation concerns. Our site concrete and ADA compliance work covers the walks, ramps and curb cuts that guests and shuttle drivers use all day.
Safety on a tall, crowded site
Hotel jobs bring many trades into vertical stacks, so we plan crane picks, hoist locations and material staging early. Fall protection, temporary stair towers and floor-by-floor fire watch protocols are part of every site plan. We separate deliveries by time slot so the entrance does not clog, and we post daily schedules for the subcontractors to keep traffic predictable.
For hotels added to an operating property, we isolate the work with dust barriers and quiet hours, and we protect guest routes and life-safety paths at all times. The goal is a work zone that guests never notice.
Treating the hotel as a repeatable product
We start by breaking the hotel into repeatable modules: the guest floor, the public floor, the back-of-house core and the site. Each gets its own estimate, schedule and quality checklist. Repeating floors become a production line, and the public areas, which vary most, get the most design coordination.
When a brand has prototype drawings, we walk through them with the design team to find items that are expensive or slow to build in this market, then propose alternatives that meet the standard. That early review avoids change orders and keeps the opening date intact.
Related work around the hotel
Hotels seldom stand alone. Many include structured parking, so we price a parking structure alongside, and we often build the surrounding mixed-use and retail pads as part of a master plan.
Our commissioning and turnover process closes out life-safety and mechanical systems with the owner's operations team present. We also build the roads, utilities and stormwater facilities that serve the hotel, so a single contractor controls access to the site from the first day of grading.
Codes and approvals
Aurora lists the 2021 International Building Code with the 2023 National Electrical Code and local amendments, and the January 2026 tracker shows no plan to move to the 2024 codes before the 2027 cycle. Hotels are residential occupancy with assembly spaces, so ballroom and meeting areas trigger their own egress, sprinkler and fire alarm requirements. Large convention uses add occupant load calculations and smoke control.
Colorado's energy law requires equivalent or better performance than the 2021 IECC when a jurisdiction updates its code. Pool areas, kitchens and laundries have energy and ventilation implications that we raise with the mechanical engineer early.
Developing a hotel near the airport?
Share the brand, room count and parcel. We will return a site and logistics plan, a repeatable-floor schedule and a budget range. See also the Gaylord Rockies Aerotropolis area.
Questions Owners Ask
Can you build a hotel near the airport with height limits?
Yes. Parcels near Denver International and Buckley can have airport height and noise review that affects building height, cranes and rooftop equipment. We check the overlay before design and adjust the floor count or crane plan to match.
What slows a hotel schedule most?
Late elevator and life-safety commissioning, and furniture and fixtures arriving before rooms are ready. We plan inspections and deliveries early and stage them in zones.
How much parking does a hotel need?
That depends on the brand, the meeting space and local code. A convention hotel needs far more than a limited-service property, and structured parking may be justified on a tight site.
Do you build brand-prototype hotels?
Yes. We review brand standards, find places where local conditions require adjustments and build repeating floors as a production line.
Related
Related Services
Related Building Types
Related Service Areas
Ready to talk about your project?
Request a Project Review