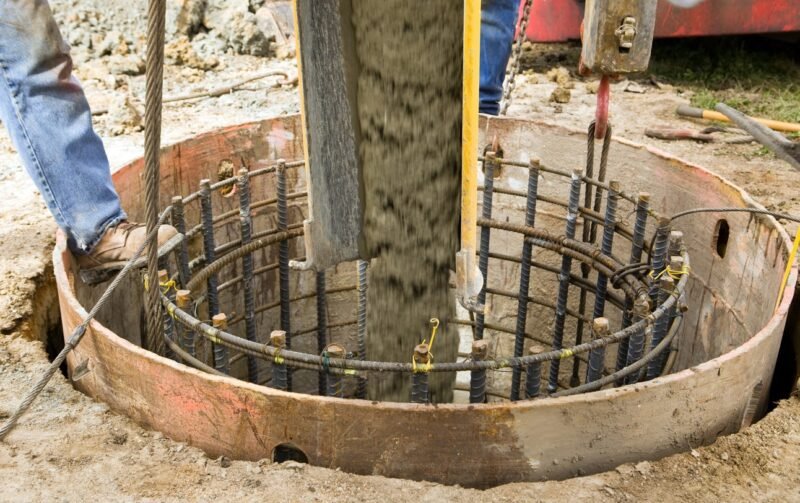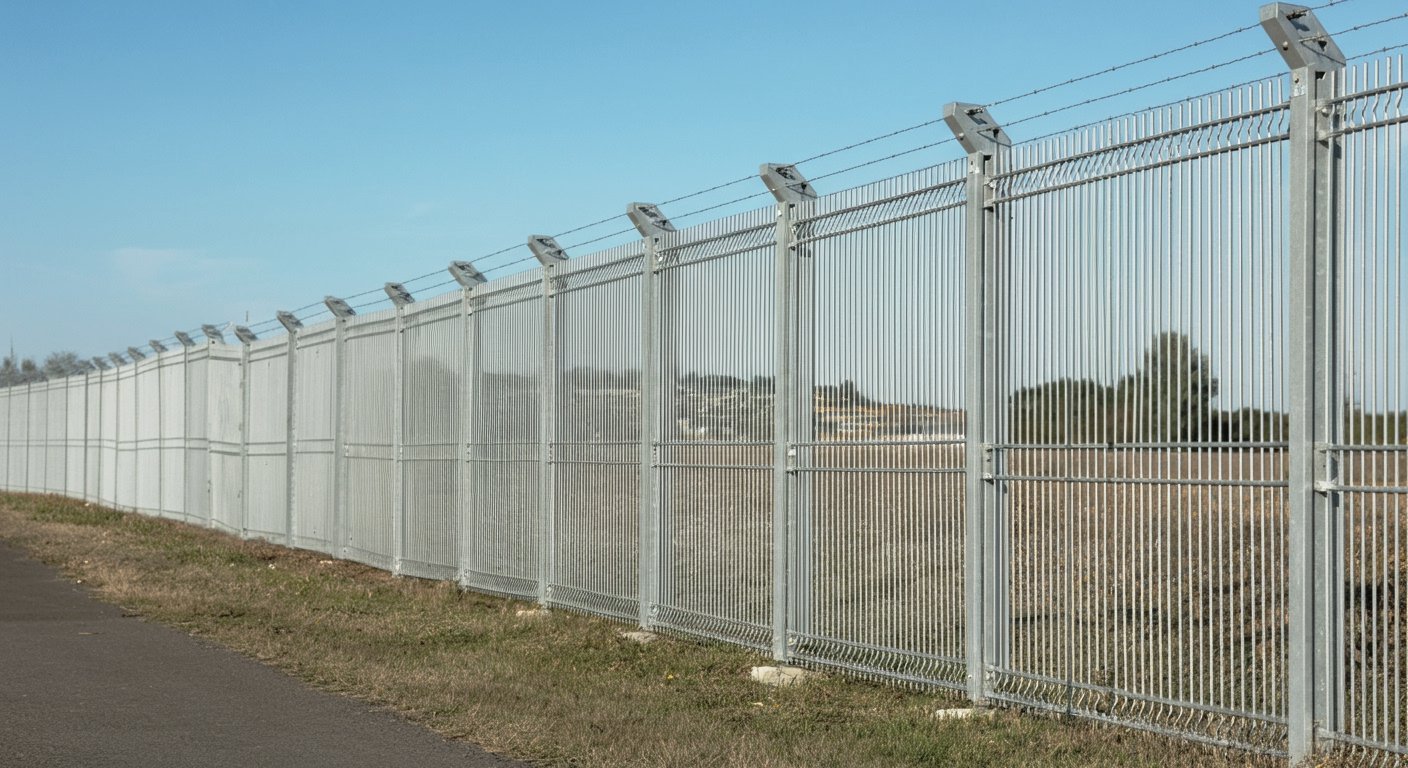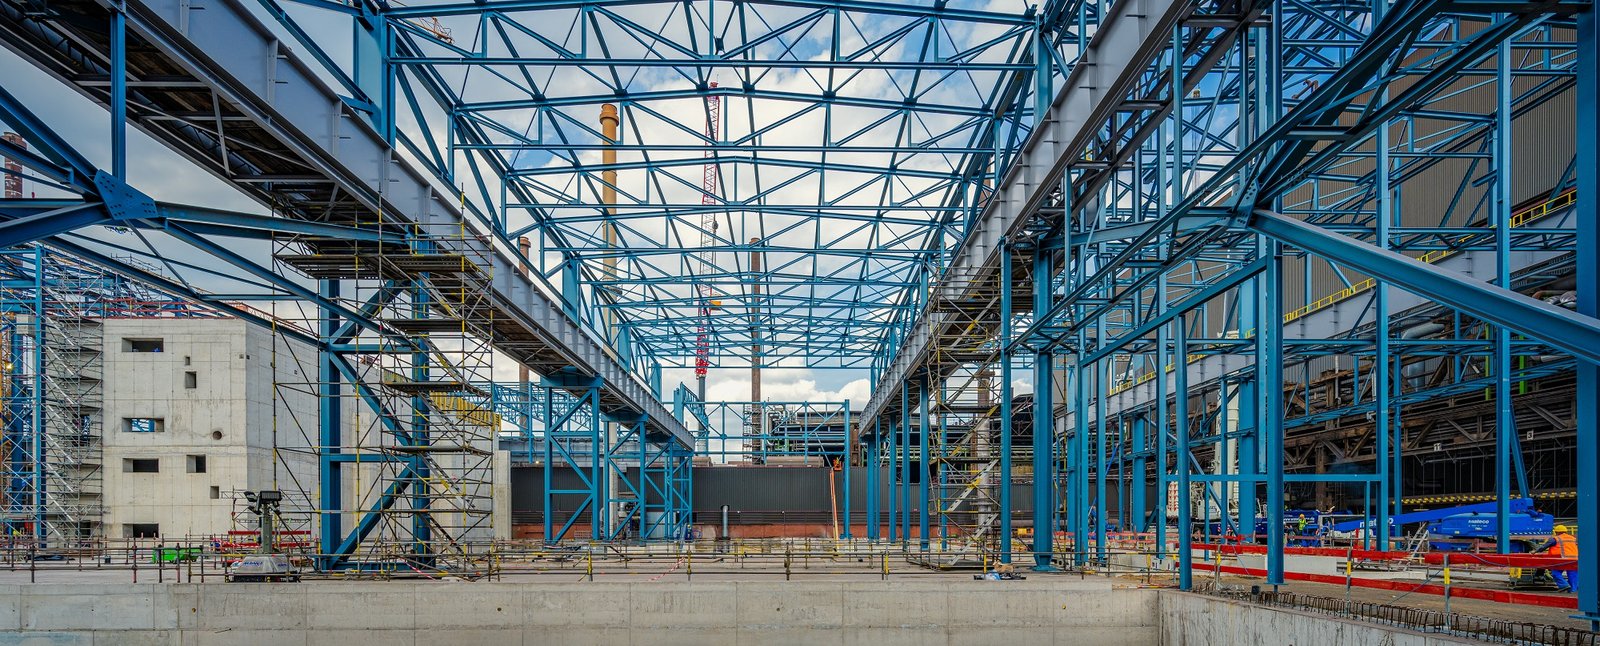
A slab that cracks at every joint and rocks under a forklift is telling you something about the ground, not just the concrete. Colorado Geological Survey guidance notes that most homes, schools and roads in the state sit on potentially expansive clay, and that volume increases of 3 percent or more are considered potentially damaging and generally call for specially designed foundations. A warehouse floor with joint curl, heaved panels or settled aisles is often the same story played out under a larger roof.
We remove and replace industrial slabs in warehouses, plants, dock aprons and truck courts, and we fix the subgrade before the new concrete goes down. That can mean cutting out and replacing a few failed panels at a dock, a full aisle between rack lines, or a complete floor in a building that is being repurposed. We work in strips and zones, so your forklifts keep moving while the old concrete comes out.
Why slabs fail, and what that means for the repair
Before we cut anything we find out why the slab failed. Common causes include expansive or collapsible soils, poor compaction under the original base, water getting under the slab from roof drainage or a leak, curling from shrinkage, joints that were never doweled and loads heavier than the floor was designed for. Replacing concrete without fixing the cause gives you a new crack in the same place.
We probe, core and test. Cores show thickness and reinforcement, probing finds voids, and small test pits reveal what sits beneath the slab. When the soil is the culprit, we undercut and replace it with engineered fill, add moisture control, or install drainage. If a dock apron has failed under trailer landing gear, the fix is a thicker, doweled section, and our truck court and trailer yard work covers the larger yard.
Cut, break, haul, rebuild
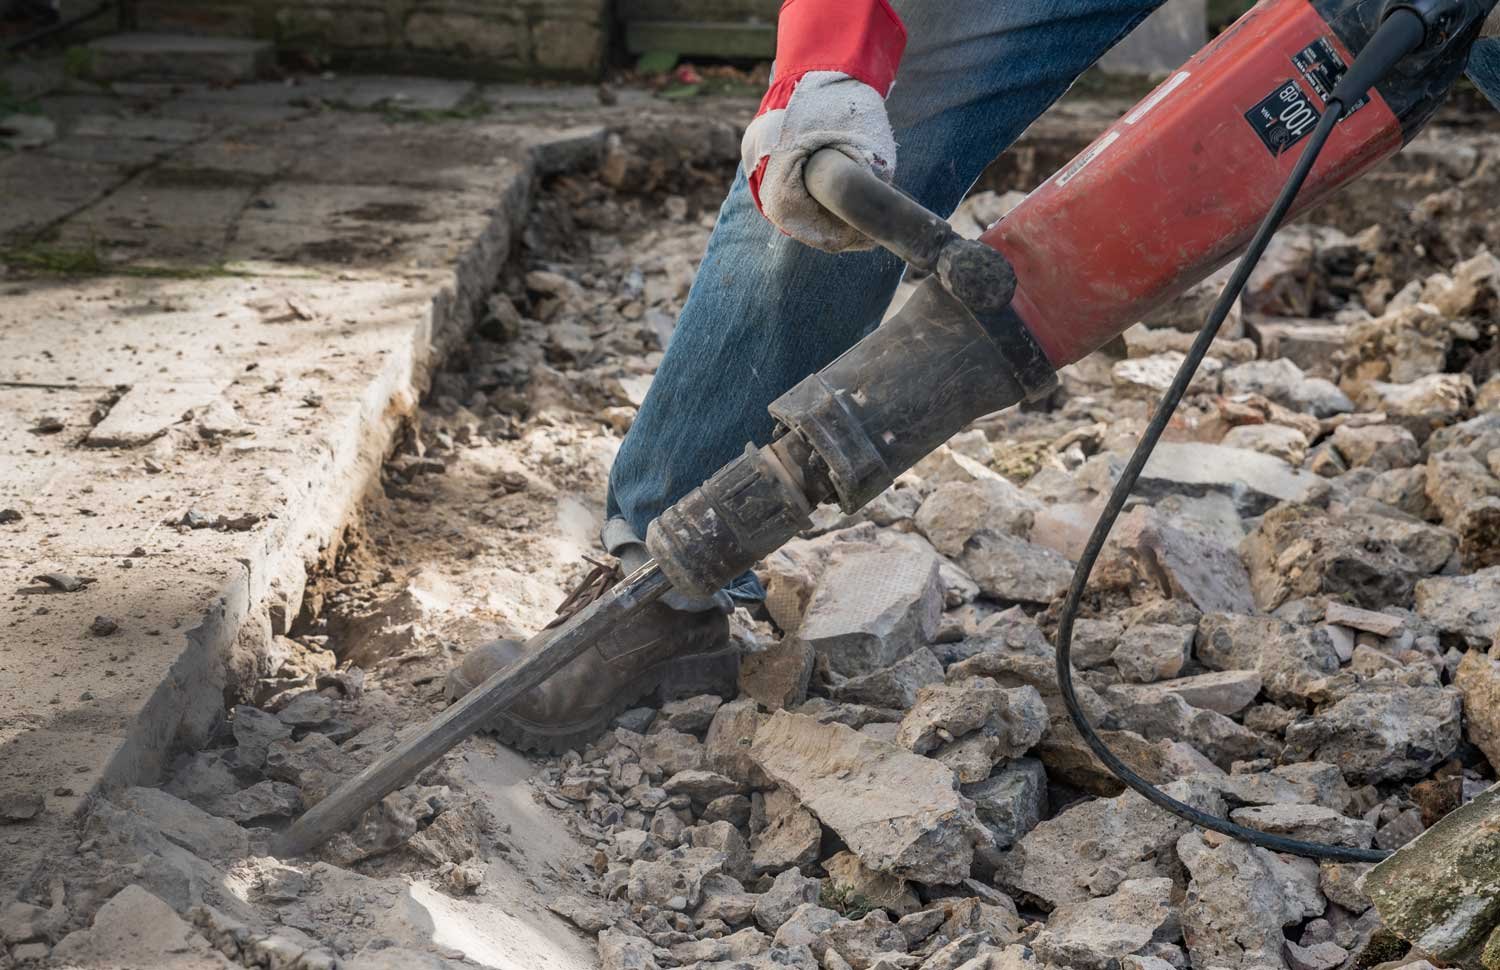
The steps are simple and the details are what matter. We lay out saw cuts at existing joints where possible, so new concrete meets old at a clean line. We break and remove the slab, protect utilities, excavate to the subgrade design depth and recompact in lifts. After that we place a vapor barrier or base layer, set reinforcement and dowels, and pour the new section to the specified thickness.
Finishing sets the performance of the floor. A warehouse with narrow-aisle trucks needs tight flatness and levelness, while a plant floor may need a hardener or sealer. Those specs are part of our industrial concrete floors practice, and we follow the same quality checks on repair work that we use on new floors. Joints are sawn in time to prevent random cracking and filled after the concrete has shrunk.
Replacing a floor while the building works
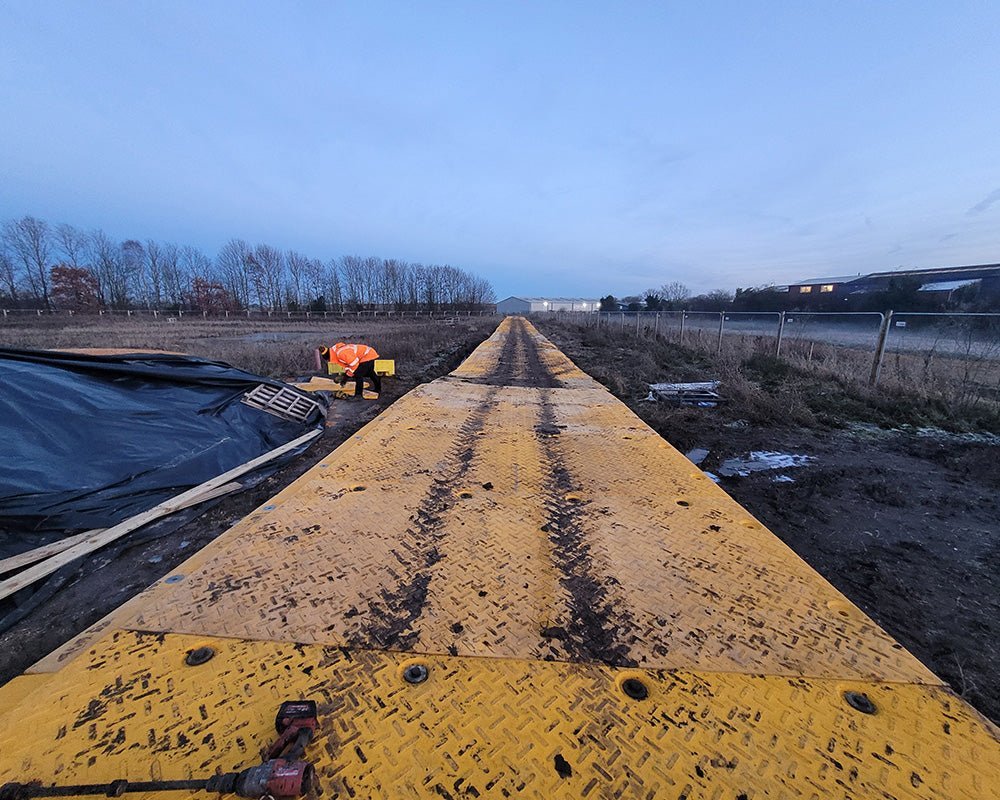
Phasing is where slab replacement is won or lost. We divide the floor into strips sized to your operation, such as a few aisles at a time, with temporary ramps and plates to keep traffic flowing on either side. Concrete needs time to cure, so we map curing times to your shift schedule, using high-early-strength mixes to shorten closures where necessary.
Typical sequencing is demolition at night or on weekends, pour the next day and reopen after curing. A strip of a few thousand square feet can be returned to service in days instead of weeks. We publish a calendar that shows which aisles are closed, for how long, and which doors are affected, so your dispatchers can plan. Operators in logistics and distribution run tight door schedules, and we treat the closure calendar as seriously as they treat their appointment board.
Dust, noise and vibration control
Breaking slabs in an operating building generates dust, noise and vibration, and each of those can harm product or equipment. We use wet-cutting, negative air machines or filtered vacuum systems for sawing, and we protect racked product with covers or move it. For noise, we choose saw cutting over impact breaking where possible and schedule heavy breaking during quiet hours.
Vibration matters near sensitive equipment, such as automation or scales. We monitor vibration at the edge of the work zone if you ask, and adjust the method if limits are approached. The result is a repair your neighbors on the dock may not notice until the new concrete is in use. When a slab job rides along with a wider upgrade, it becomes part of our industrial renovations and modernization work.
Pricing a slab repair honestly
Unit prices per square foot look straightforward but conceal the real variables: thickness, reinforcement, subgrade correction, access, phasing and the number of mobilizations. A large open area with room for equipment is cheaper per square foot than a narrow aisle between racks. We provide an allowance for unsuitable subgrade and a unit price for extra undercut, so there are no arguments when the soil turns out worse than expected.
The site history can matter too. The former Fitzsimons Army Medical Center site covers 577 acres in Aurora, opened in 1918 and closed on June 8, 1996, and the redevelopment of a site like that often meets old foundations and fill. Older campuses in the Fitzsimons Life Science District and elsewhere in Aurora can hide surprises below the floor, so a careful investigation up front is cheaper than a change order.
Hazards under and around the concrete
Old slabs sometimes sit on materials that need careful handling, and older buildings may need an asbestos or other hazardous material survey before demolition begins. Saw-cutting creates silica dust, so we control exposure with wet methods, local exhaust and respiratory protection. We also locate every buried utility before breaking, using the owner's drawings and our own scanning.
Forklift traffic is the other hazard. We use barriers, spotters and physical separation of the work area. If a building operates multiple shifts, we hold a pre-shift huddle with the operator so everyone knows which aisles are closed. The same discipline applies on larger jobs like industrial demolition services, where a slab replacement is often one phase.
Walk the floor with us
Share your floor plan, the areas that are failing and your operating hours. We will inspect, test and return a repair plan with a phased closure calendar.
Questions Owners Ask
Can we keep operating while the slab is replaced?
Usually yes, in phases. We close strips, replace the concrete and reopen them after curing, while the rest of the floor stays in service. It takes planning and a clear traffic plan. Fast-setting concrete mixes can shorten closures, though they cost more and require careful placement.
How do you tie new slab to old slab?
We cut along existing joints or make clean saw cuts, then drill and install dowels or tie bars into the existing edge, depending on the design. The new section is poured against the old with a joint that allows for movement. Proper detailing prevents the new section from settling or curling away.
Do you need to replace the whole floor, or just the failed panels?
Often just the failed panels, if the cause is local. If the problem is wide, such as widespread settlement or a failing base, a partial repair may not last. We evaluate the whole floor and give you options with their expected lifespan.
What does subgrade repair add to the cost?
It depends on depth and extent. Removing a foot of poor soil and replacing it with compacted base is moderate, while stabilizing a deep problem or installing drainage costs more. We recommend an investigation first so the numbers are real.
Will the new slab match the old one in flatness?
New concrete can be made flatter than most old slabs. If flatness matters for your trucks or automation, we specify and measure it. Where the new section meets old pavement, we ramp or grind to make a smooth transition.
Related
Related Services
Related Building Types
Related Service Areas
Ready to talk about your project?
Request a Project Review