
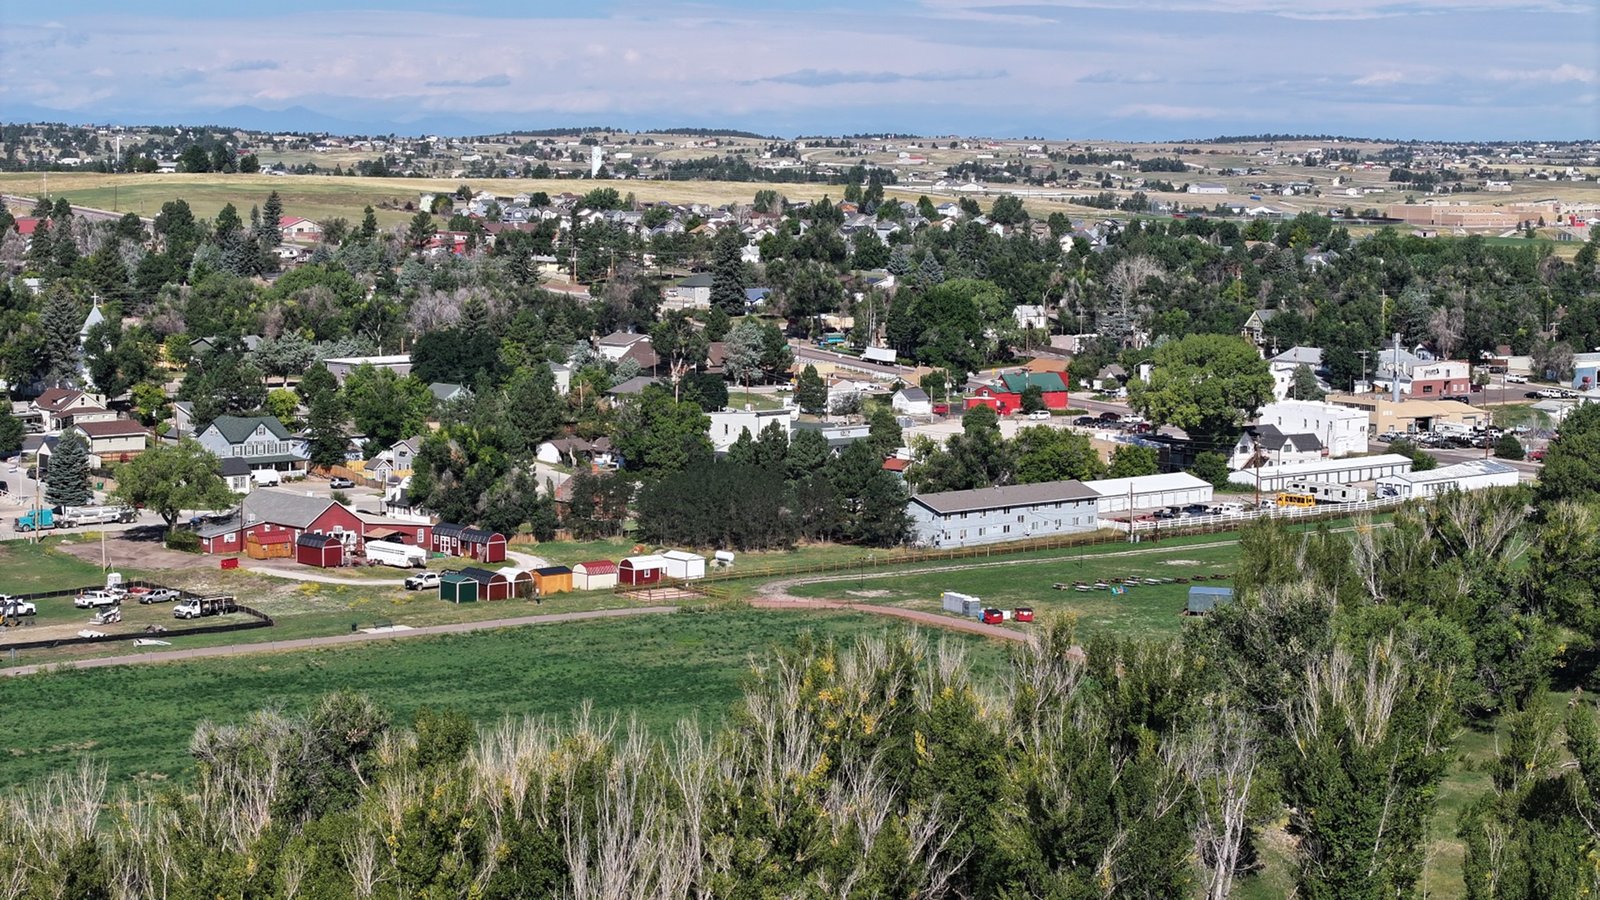
Equipment yards, fleet shops and metal-framed warehouses for owners who want room to operate without paying metro land prices are the buildings we put up in and around Elizabeth. Colorado State Highway 86 bisects the town, running 7 miles east to Kiowa and 15 miles west to Castle Rock, so a truck leaving a lot here reaches the Castle Rock end of the I-25 corridor on a single state route. For an owner who dispatches vehicles or receives freight, that is a simple route to describe and a manageable one to price.
Growth in the area explains the demand. Elizabeth is the most populous municipality in Elbert County with 1,675 residents at the 2020 census, up 23.34 percent from 2010, and more households mean more contractors, haulers, and suppliers who need shop and yard space within reach. We design for those users: a building with a few dock or drive-in doors, a heavy slab, a yard that handles loaded trucks and a heating plan suited to the altitude.
The town sits at 6,477 feet and covers 1,280 acres. At that elevation, snow loads, freeze-thaw cycles and long cold seasons are design inputs, not afterthoughts, and we set them at the start of each project with the building official.
A rural-edge market with metro reach
Elizabeth is far enough from the interchange-heavy E-470 corridor that land is cheaper and parcels are larger, and close enough to Castle Rock and Parker that customers, employees and suppliers are within a defined drive. A business that serves home builders, ranches or the south metro can run from here with lower overhead.
The trade-off is infrastructure. Parcels may need longer utility extensions, private water or wastewater solutions and road improvements, depending on location, so we investigate those before an owner commits. The earlier the question is asked, the cheaper the answer. Our site utilities package work lets us price water, sewer, gas and electric as one scope instead of four surprises.
Owners comparing Elizabeth to the I-70 side of the east metro, for example Bennett, usually weigh rail access and interstate visibility against distance to the south-side customer base. We lay out the drive times and freight patterns for both so the decision rests on the operation, not a hunch.
What we build for yard-and-shop users
A typical project is a pre-engineered metal building with a mix of drive-in bays and a few dock-high doors, an insulated office, a parts room and an exterior yard for equipment. We also build maintenance shops and service bays with trench drains, oil separators, lifts and compressed air.
Storage-oriented users can start with a simple storage warehouse and add climate-controlled space later. The yard is as important as the building. Compacted base, drainage that sheds water away from doors and paving or crushed-rock surfaces suited to loaded trucks make the difference between an operation that runs in March and one that sits in mud. We specify the surface by the weight and turning pattern of the heaviest vehicle you run, and where the lot needs a long entry we build heavy-haul access roads that hold up under loaded trucks.
Coordinating site work, concrete and steel erection
Open-site work benefits from coordinated earthwork, concrete and erection packages. The trade crews clear and grade the parcel, set erosion control, place base and form and pour the slab, and then erect the steel, with the handoff requirements recorded from earthwork through dry-in. Mobilizations are planned together where practical, with access and inspection requirements confirmed for the remote parcel.
Utility contractors and power and utility operators often need a staging yard and a crew shop in one place, and a metal building with a laydown yard is a practical answer. Utilities require coordinated trade packages: electrical service, gas, water and septic tie-ins involve utilities and licensed trades whose schedules we reserve early. We track each in a single log so the owner knows which approvals and installs are open.
Planning around distance, weather and lead times
A parcel 15 miles from Castle Rock adds travel for crews, concrete trucks and steel deliveries, and we price those trips honestly. We pour when the batch plant and weather allow, with cold-weather measures and blankets when the forecast calls for them, and we pre-order building packages so steel is on the way before the foundation is cured.
Winter slows exterior work, so owners who need to be operating by a given date should start in spring or summer and keep the permit process moving through the cold months. We provide a schedule that labels weather-sensitive activities so the risk is visible.
Cost items specific to an edge-of-metro site
Beyond the building, the numbers that vary most are utility extension, access road improvements, onsite wastewater, drainage and the yard surface. Elbert County is listed on the 2018 codes by the Home Builders Association of Metro Denver tracker dated January 20, 2026, with no plans to adopt the 2024 codes, so the design basis is stable, but the county's engineering and fire requirements can still add scope.
We provide a budget that separates the building from the site so an owner can decide where to spend. Owners with heavy equipment often choose to invest in a thick slab and a quality yard and economize on interior finish, and our estimates support that kind of priority-setting.
Walk the parcel with us
Share the parcel, the vehicles you run and the building you picture. We will return a site plan, a phased budget and a schedule.
Questions Owners Ask
Which code edition applies in Elizabeth?
The January 20, 2026 tracker from the Home Builders Association of Metro Denver lists Elbert County on the 2018 codes with no plans for the 2024 editions. The tracker is at the county level and does not list the Town of Elizabeth separately, so we confirm with the building official which office reviews your parcel.
How do snow and cold affect a metal building at this elevation?
The roof must be designed for the local snow load, and insulation, condensation control and heating must account for a long cold season. We obtain the design loads from the authority having jurisdiction and detail the building accordingly.
Do I need a paved yard?
Not always. Many owners start with compacted road base and add paving later. If trucks turn constantly or carry heavy loads, concrete or asphalt pays for itself quickly. We price both and the pavement can be phased.
Can I build in phases?
Yes. We often build the shell and yard first, then add offices, bays or a second building as the business grows. Utilities and drainage are sized for the future phase so you do not tear up the first one.
What is the typical process from land purchase to dry-in?
Due diligence on utilities and access, design, permits, site work, foundation and steel. The longest items are usually permits, utility service and the building package, so we start those first and begin site work as soon as approvals allow.
Related
Related Services
Related Building Types
Related Service Areas
Ready to talk about your project?
Request a Project Review