A service bay earns its keep in turns per day, and the building either supports that rhythm or fights it. Drive-through lanes shorten every vehicle move. A bridge crane saves a mechanic from waiting on a forklift. A trench drain in the right place keeps a wash-down from flooding the next bay. We design and build maintenance shops with those small, repeated time savings in mind, because over a year they add up to more than the cost of the building.
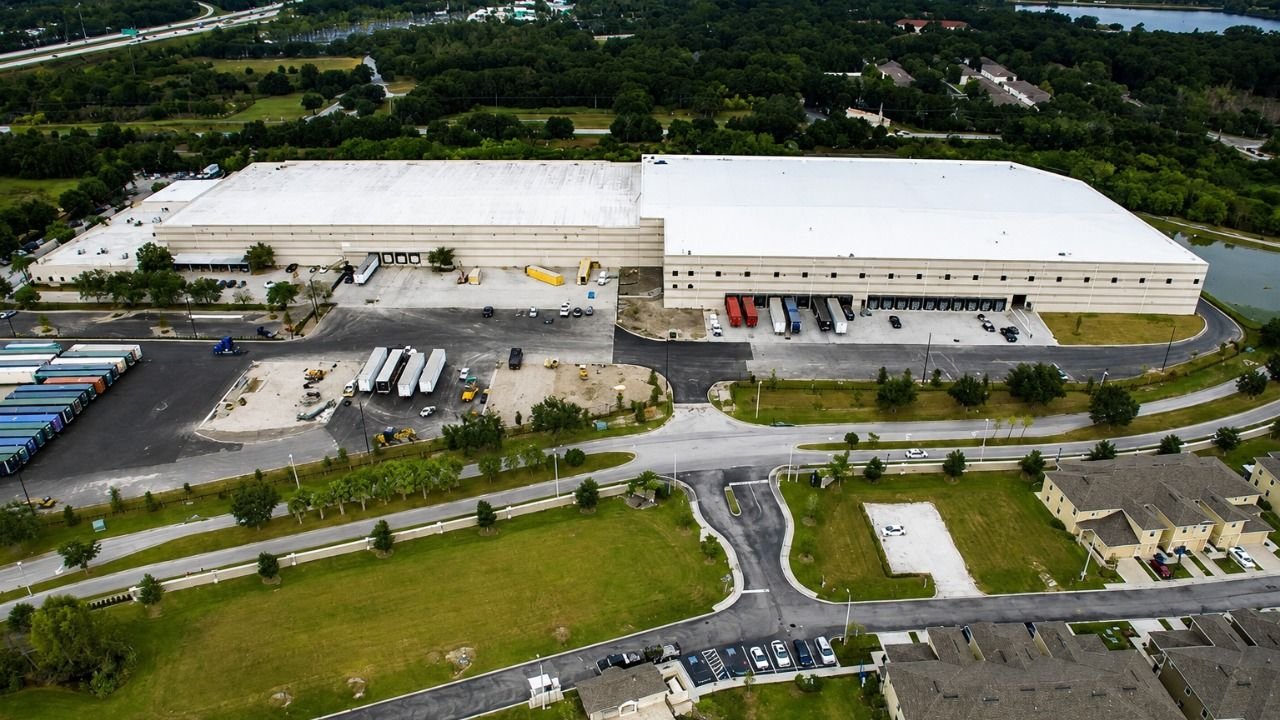
Our shops serve truck fleets, school and transit bus operators, municipal public works yards, construction equipment dealers, aviation operators and plant maintenance crews. A shop might be a single three-bay building behind a fleet yard or a forty-thousand square foot repair facility with a parts warehouse, an alignment bay and a body shop. In either case we start with the vehicle or machine, then work back to the structure around it.
Coordinating the site and structural packages
A maintenance shop is mostly earthwork, concrete and steel, and those trade packages need a shared sequence and inspection plan. The trade crews grade the pad, place the footings and pits, pour the slab, erect the frame and install the doors. Keeping the sequence under one superintendent avoids the familiar problem of a pit that does not align with a lift or a trench drain that is a few inches off.
Specialized pieces come from vendors we manage: lifts, cranes, exhaust extraction, compressed air, fluid dispensing and oil storage. We coordinate their requirements for embeds, power and structural supports before the slab is poured. Late changes to a lift model, for instance, can move anchor bolt locations, and those are expensive to fix after the concrete cures.
Layout is the product
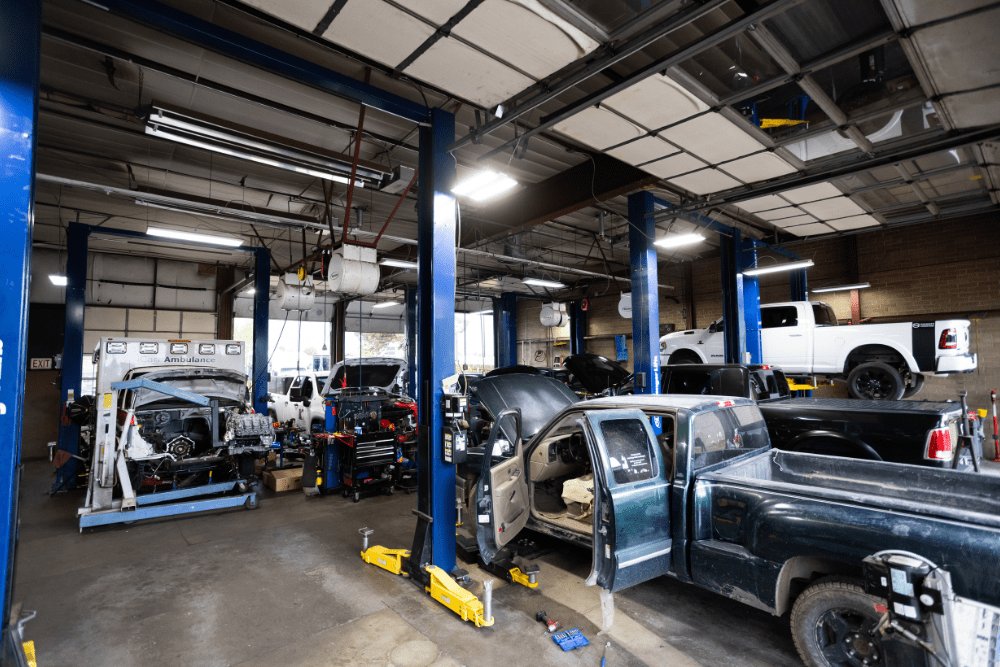
Start with the vehicle: length, width, height, turning radius, weight and the repair jobs it needs. A coach bus needs a taller door and a longer bay than a service van. A truck-mounted crane needs overhead clearance when the boom is stowed. We draw each bay to the longest vehicle in the fleet and put the door size, the bay width and the structural bay spacing around it.
Traffic comes next. Vehicles should enter on one side and leave on the other, with room to queue outside and room to stage inside. Parts rooms, tool cribs and break rooms sit where they minimize walking distance. Colorado Air and Space Port tenants include Air Methods helicopter businesses, and Centennial Airport hosts more than 125 businesses, so aviation maintenance buildings in the metro run to the same logic, with aircraft hangars taking the place of vehicle bays.
Slabs, fluids and fire protection
Heavy loads and expansive soils are the defining structural issue. The Colorado Geological Survey states that most homes, schools and roads in Colorado sit in areas of potentially expansive clay, and that volume increases of 3 percent or more are considered potentially damaging. A shop slab sees point loads from lifts and jack stands, so we use geotechnical recommendations for subgrade preparation, moisture conditioning and slab thickness. That is the ground covered by our industrial concrete floors and equipment pads and foundations work.
Fire protection is shaped by what is stored and what is repaired. Flammable liquids, battery charging, welding and paint booths each carry code requirements for sprinklers, ventilation, separation and spill control. We confirm occupancy classification with the building department early, because a shop with a paint booth is a different permit than one without.
What drives a shop budget
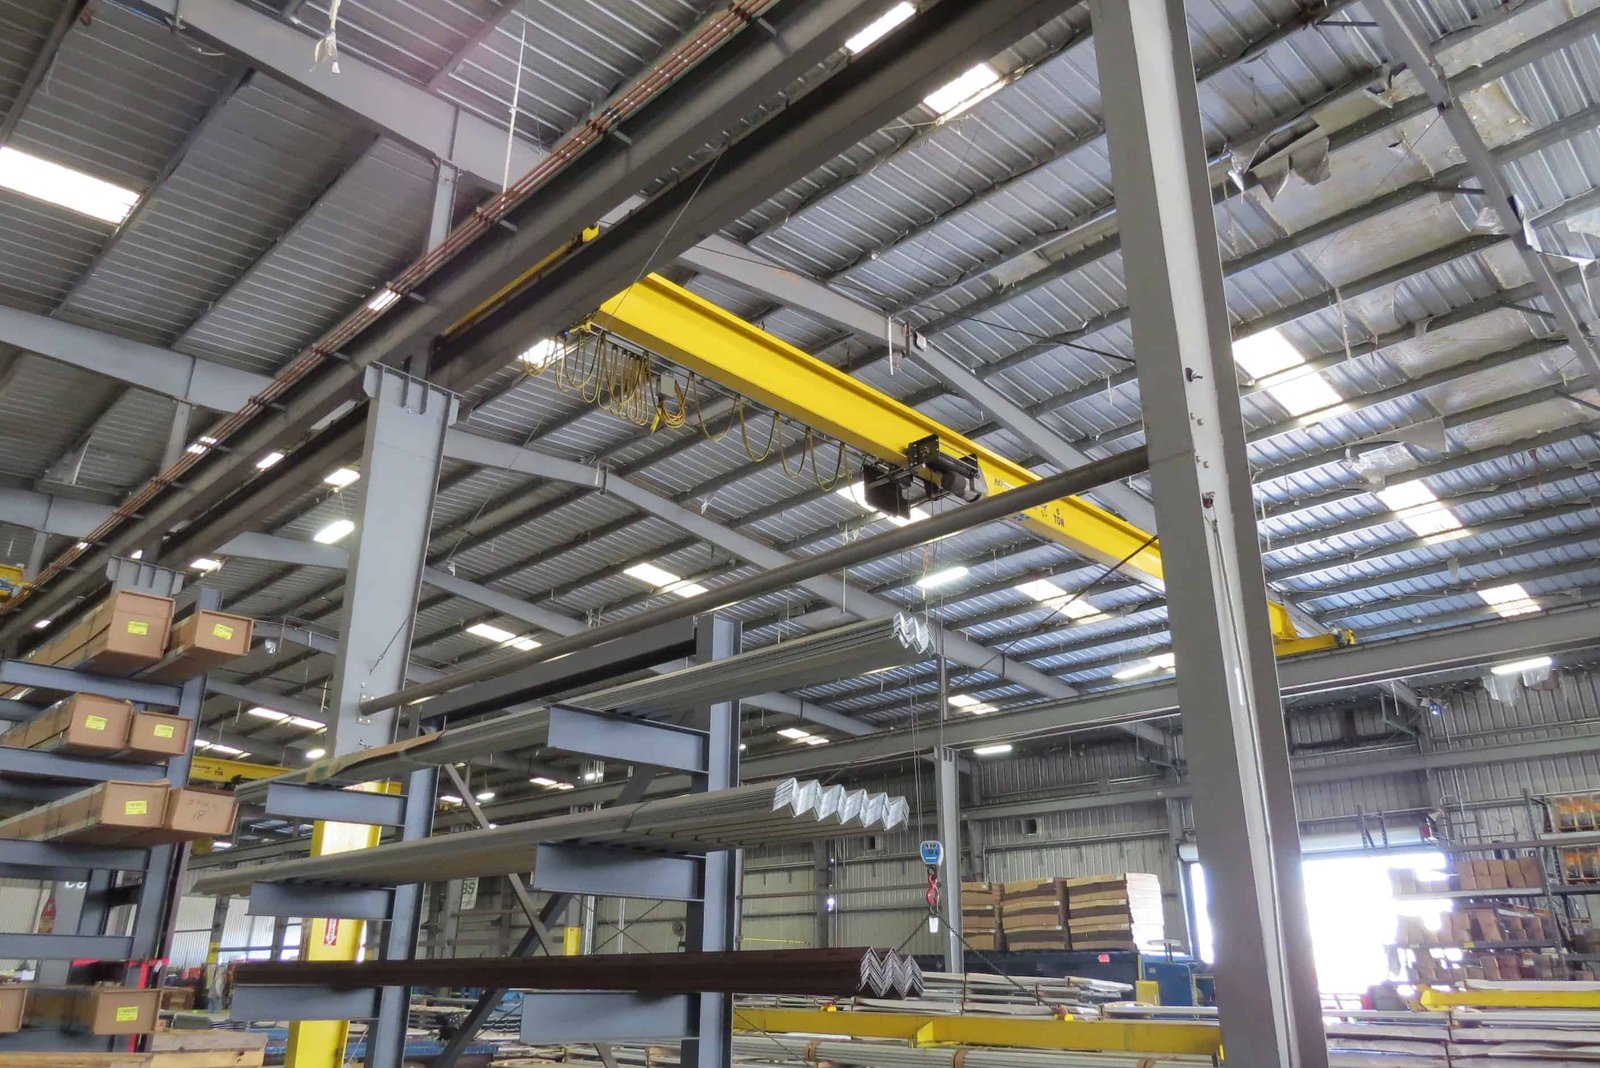
The shell is often the smaller part of the cost. Lifts, cranes, exhaust systems, compressed air, lighting and floor finishes make up a large share, and each one has options at several price points. We bring in-floor lift pits, ceiling-mounted exhaust reels and bridge cranes into the budget as separate lines, so you can add or defer them.
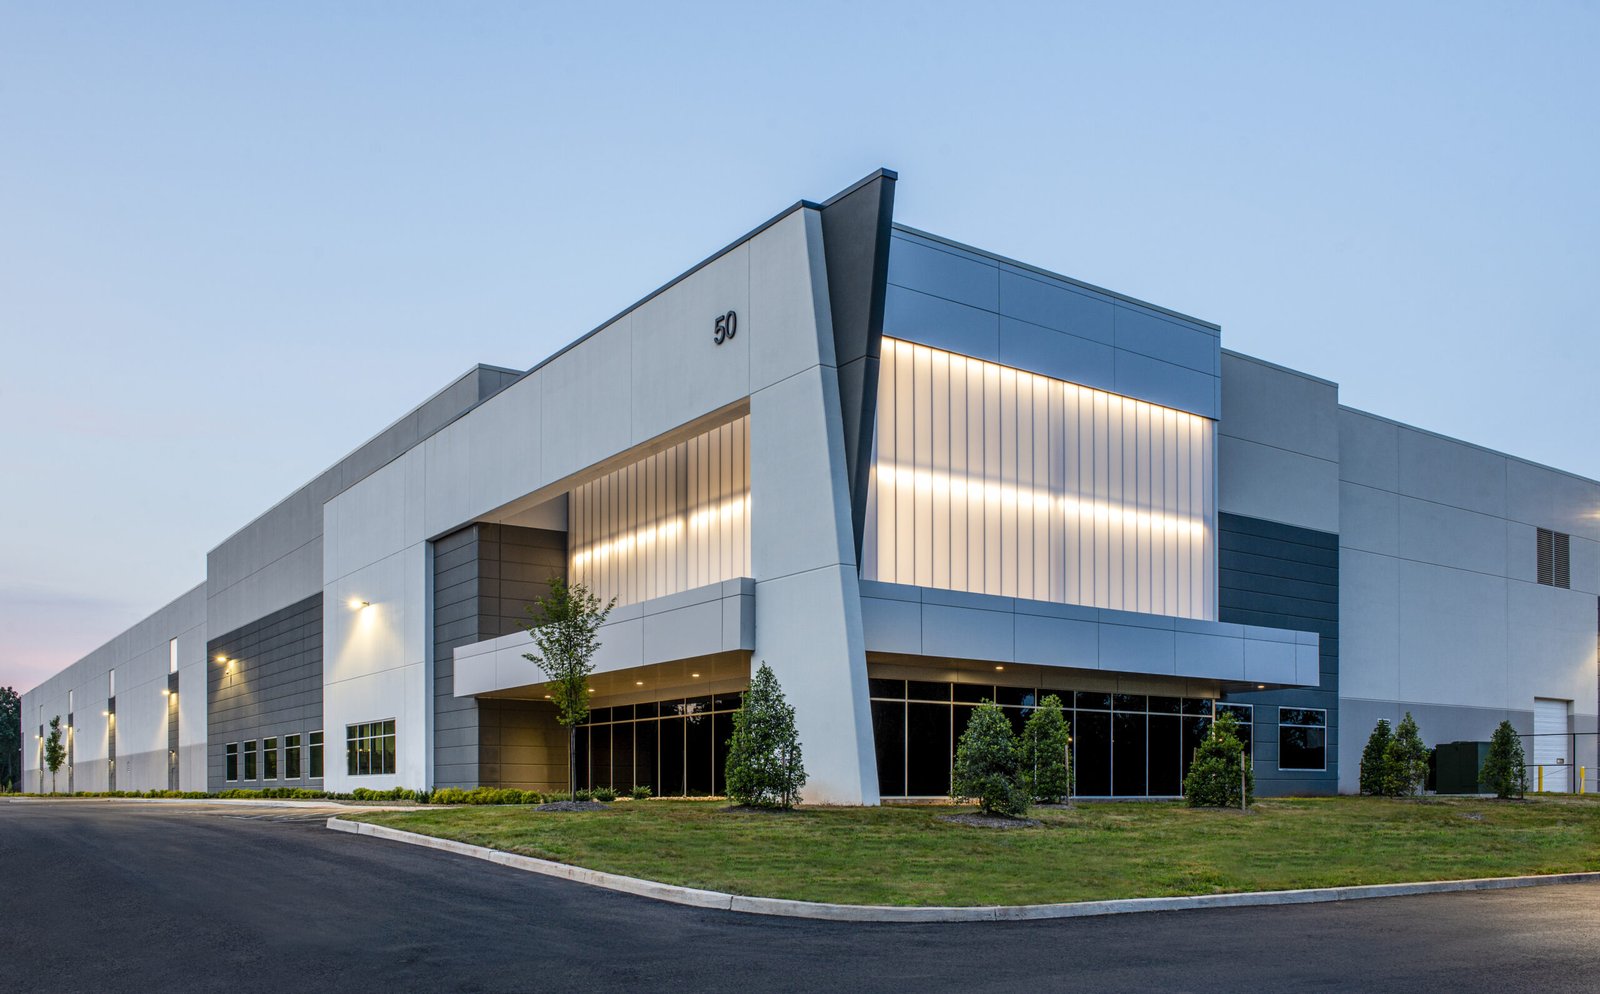
The structure choice also moves price. A pre-engineered metal building is often the economical choice for a repair shop because it clear-spans wide bays, while tilt-wall wins when security, sound or a long life matters. We price both for a sample layout when the choice is not obvious.
Operators we build for
Fleet operators are the most frequent customers, and our automotive and fleet facilities work puts the shop into a larger depot plan. Equipment dealers need bays that handle loaders and trucks, with outdoor wash pads and parts counters. Municipal and utility shops need space for large vehicles and secure storage for parts.
Industrial plants also run maintenance shops of their own, with welding, machining and rebuild areas. In metals and heavy industry, a shop might need a crane runway sized for components that weigh many tons, and we coordinate the rail and column design with the crane vendor.
Pits, lifts and fumes
Service bays have hazards that are special to them. Pits need guardrails or covers, ventilation, and egress; lifts need clear floor and certified installation; exhaust extraction needs to keep carbon monoxide below limits. We build to the manufacturer's instructions and the applicable codes, and we keep the equipment records the owner will need at inspection.
During construction we lock out utilities, test confined spaces before entry and plan lifts of heavy equipment. In an existing shop, we keep the working bays safe by fencing off our zone, scheduling noisy tasks outside shift hours and coordinating dust control. Mechanics who work next to a construction zone should feel no more at risk than they do on a normal day.
Give us the largest vehicle and the bay count
Send the vehicle list, the repair tasks and the parcel. We will return a bay layout, a structure comparison and a budget that separates the building from the equipment.
Questions Owners Ask
How big should the doors and bays be?
Size them from the largest vehicle you expect to own, not the largest you own today. Add allowance for lifts, tool carts and walk space. We commonly recommend extra height for future vehicles, because replacing doors later is far more expensive than adding a foot of height in the first place.
Do we need floor drains, and where do they go?
Most shops need them, usually in wash bays, near doors and in trench form. Where they discharge depends on local rules: sanitary sewer through an oil separator, a holding tank, or a treatment system. We confirm with the local authority and design the slab slopes before any concrete is placed.
Can a metal building work for a heavy-duty shop?
Yes. Metal buildings are common for repair shops. For heavy crane loads or very harsh service, the frame needs to be designed for them. We coordinate with the building manufacturer on crane runway beams, column sizes and foundation loads.
How do you reduce noise for neighbors?
We use insulated wall panels, solid doors and careful placement of compressors and exhaust. Orientation matters, so we face doors away from the neighbors when the site allows. Many jurisdictions have noise limits, and we check them early.
Related
Related Services
Related Building Types
Ready to talk about your project?
Request a Project Review