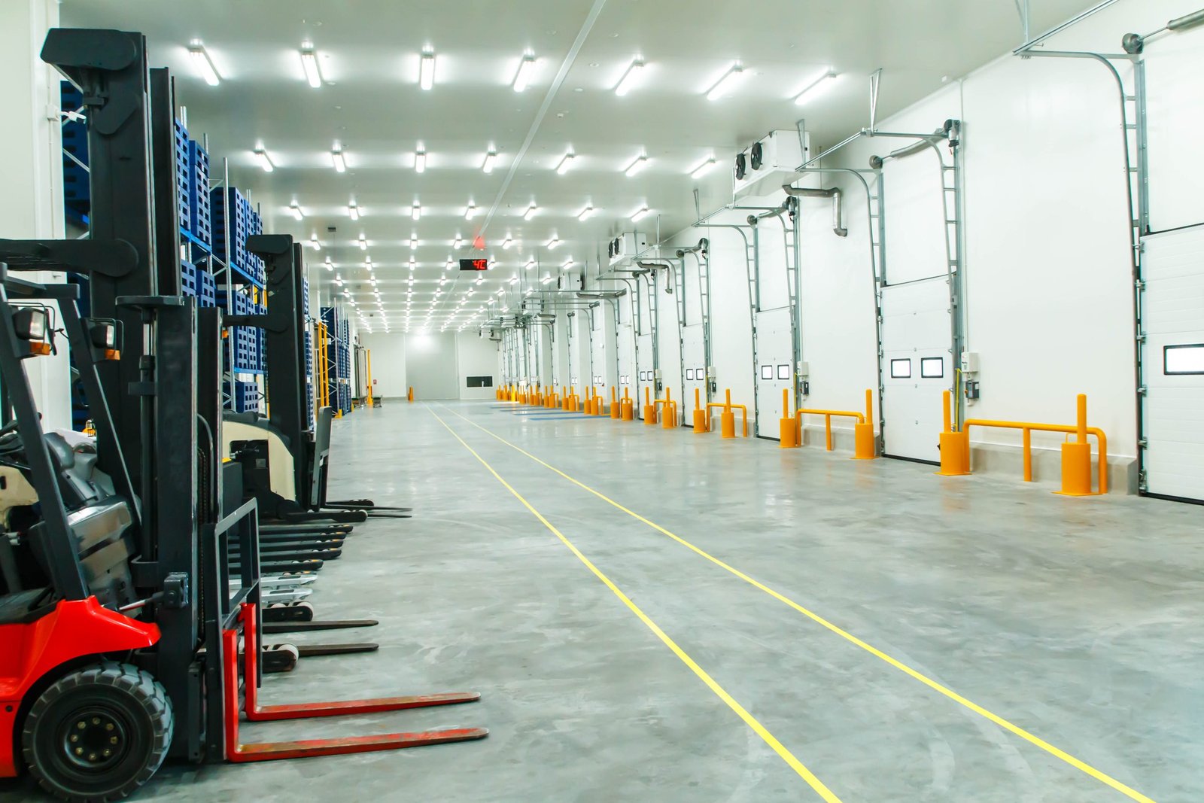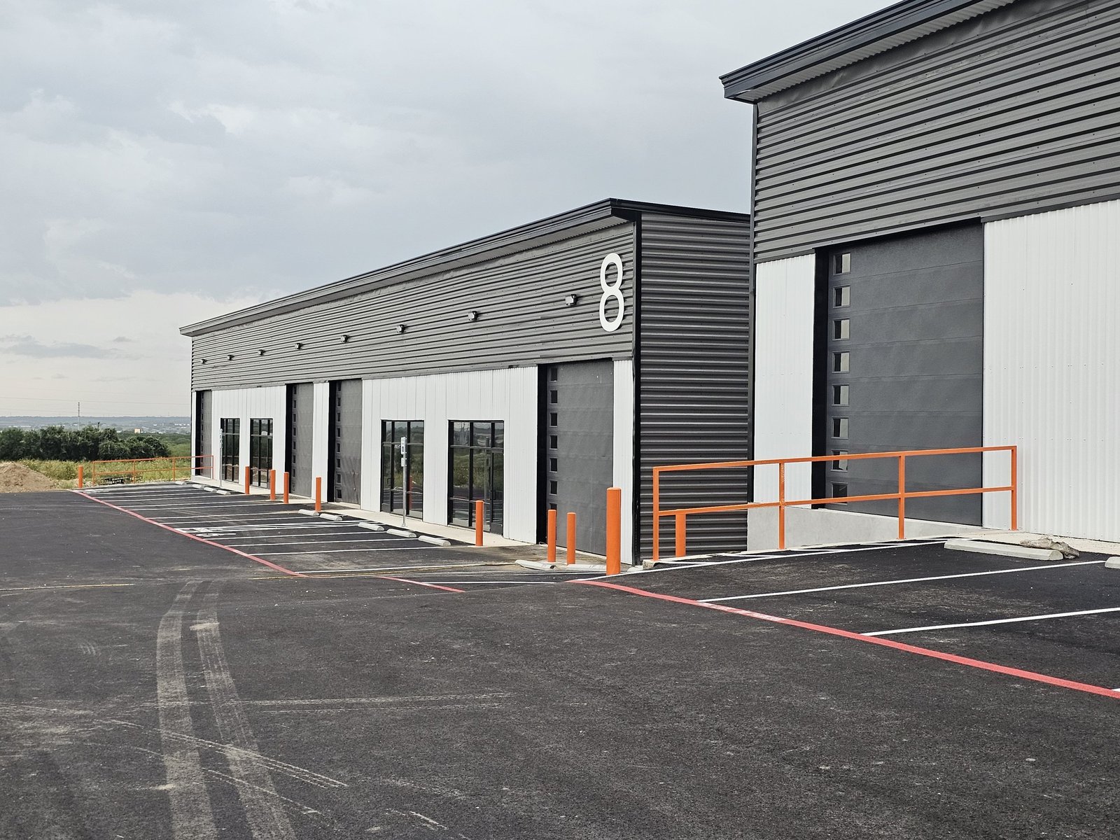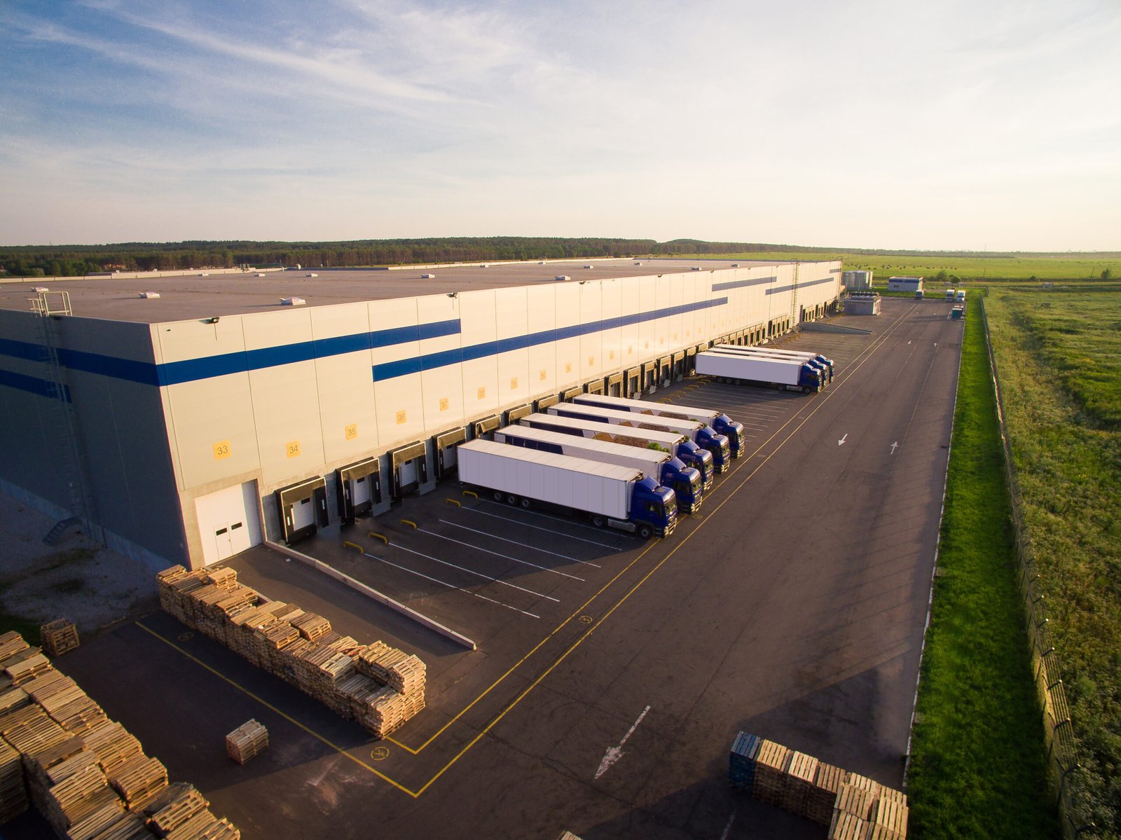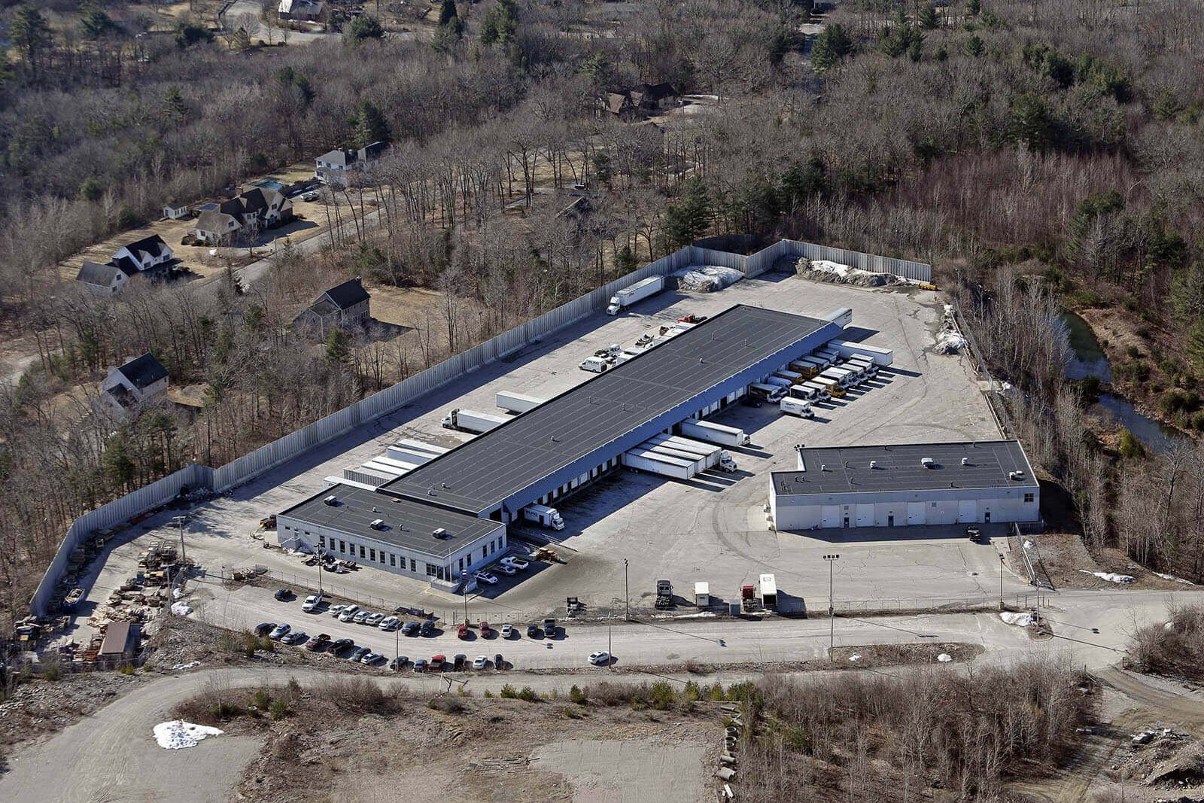
Truck terminals run on minutes, not days. A load comes in, gets broken down, rebuilt and sent out within hours, and the building exists to make that happen with as few forklift moves as possible. That drives a long, narrow footprint with doors on both sides, a wide concrete apron and a yard that lets drivers back in without blocking each other. A terminal with too few doors or too little apron turns every shift into a traffic jam.
Freight corridors in the east metro are shaped by interchanges. Aurora has four E-470 exits (Smoky Hill Road at exit 10, Quincy Avenue at 13, 6th Parkway/Stephen D. Hogan Parkway at 19 and I-70/Colfax Avenue at 20) with Peña Boulevard at exit 28 serving Denver International Airport. A terminal near one of those exits can reach interstate routes and the airport side of the market without crossing local streets.
We design and build terminals as a unit of building, apron, fueling and lighting, with circulation drawn first and structure second.
Design the yard, then the building
The terminal's footprint is set by door count and door spacing. A common planning approach starts with the number of doors the freight volume needs, multiplies by the door pitch and arrives at a building length, and then uses the apron depth and turning radius to size the lot. Cross-dock buildings are narrow, often tied to that door pitch, so the site has to be long and flat enough to take them.
We test the layout with turning templates for the longest vehicle combination you run, and we check queuing so that trucks waiting to enter do not back onto a public road. Gates, guard booths and scales go on the civil drawings early. Coordination with dock aprons and loading zones keeps the pavement design in step with the building, and the overall site follows truck courts and trailer yards methods.
Concrete aprons that hold up to constant wheel loads
Truck terminals punish pavement. Tractors turn on the same paths all day, and trailer landing gear concentrates load on small areas. Asphalt can rut and soften under those conditions, which is why heavy-duty concrete aprons are standard where trailers park and turn. We design the section for the repetitions and the point loads you actually have, with dowelled joints, adequate thickness and subgrade preparation that holds up when snowmelt saturates the base.
The trade crews handle grading, base, forming, placing and finishing of apron concrete, plus sawing and sealing joints. We pay attention to slope, because dock aprons need positive drainage away from the building while keeping a grade that does not cause trailers to roll. Details like trench drains at the door line, bollards and wheel guides are coordinated with the dock equipment supplier. See heavy-haul access roads for the approach roads feeding the terminal.
Siting along highways and rail
Terminal sites are chosen for access. Castle Rock, for example, sits where I-25 and U.S. 87 run concurrently and U.S. 85 meets I-25 at Exit 184, with BNSF Railway and Union Pacific each running a freight line parallel to U.S. 85. Brighton is served by U.S. 85 and State Highway 7, and E-470 has interchanges near Brighton and Commerce City with access to I-76. Those corridors give a terminal operator choices for routing between regional pickup and line-haul.
East along I-70, State Highways 36 and 79 intersect in Bennett just north of the interstate, and Adams County officials told Denver7 they target healthcare, advanced manufacturing and aviation and aerospace along I-70 near Bennett, next to the Colorado Air and Space Port. Parcels there are large and often lack utilities, which turns the project into a site-development job. Our Bennett notes cover how we plan for it.
Keeping pedestrians, forklifts and tractors apart
A terminal's greatest safety challenge is mixed traffic. Drivers on foot, dock workers, forklifts and tractor-trailers share a small space. We design for separation with marked pedestrian routes, driver walkways to the office, guarded dock edges, lighting that covers the apron and signage that is readable from the cab. Dock lighting, dock locks and trailer restraints are specified with the dock equipment, and we coordinate with your safety team on their standards.
Fueling and wash areas bring environmental rules. Spill containment, oil separators and stormwater controls are part of site design, and the fire marshal reviews fuel storage. Perimeter fencing, gates and cameras are covered by fencing and security integration, and night operations need yard lighting to a level that works; see yard lighting and electrical site work.
Getting a terminal into service quickly
Terminals are often built to open before a peak season or to replace a leased property. The schedule is dominated by site grading and concrete aprons, which are weather-sensitive. We pour apron sections in a planned sequence so trucks can begin using finished areas while others are still under construction, if the operator can handle partial access safely.
Dock equipment, overhead door and lighting orders go in early. Utility service to a terminal is smaller than a plant but still requires coordination, particularly for fueling, scales and shop areas. We provide a punch-list walk with your terminal manager so the doors, leveler cycles and lighting are tested before the first live shift. For multi-terminal networks, distribution centers and logistics and fulfillment centers show how we handle repeated designs.
Send your door count and your routes
Tell us how many doors you need, the vehicles you run and the highways you rely on. We will return a site layout concept and a schedule. For related work, see logistics and distribution.
Questions Owners Ask
How many doors should a cross-dock terminal have?
Door count follows peak daily shipments, average handling time per door and the number of hours you operate. Operators usually plan for growth and leave room to add doors. We will model door counts against your volume and show you the building length and apron depth that result.
Is concrete or asphalt better for a truck terminal yard?
Concrete performs better where trailers park and turn constantly, and it resists fuel and oil. Asphalt can work for lighter-duty areas such as employee parking and perimeter roads. A mixed design is common: concrete at the door line and parking aprons, asphalt for the rest. We compare life-cycle costs for both.
What approvals does a truck terminal need?
Site plan approval, a building permit, fire review for fuel storage, stormwater and traffic access permits. Zoning must allow truck terminal use, which is less common in mixed areas. We check zoning and use before any design work.
Can a terminal be built on land without utilities?
Yes, with planning. Water, sewer, power and gas extensions add cost and lead time, and the utility provider sets the schedule. We price the extensions separately so you can see their effect on the land decision.
How are fuel islands and shops handled?
They are designed as separate scopes with specific code and environmental requirements, including tank approvals, containment and oil-water separators. We coordinate with the fuel system supplier and the fire official, and place them so queuing does not block the main yard.
Related
Related Services
Related Building Types
Ready to talk about your project?
Request a Project Review